

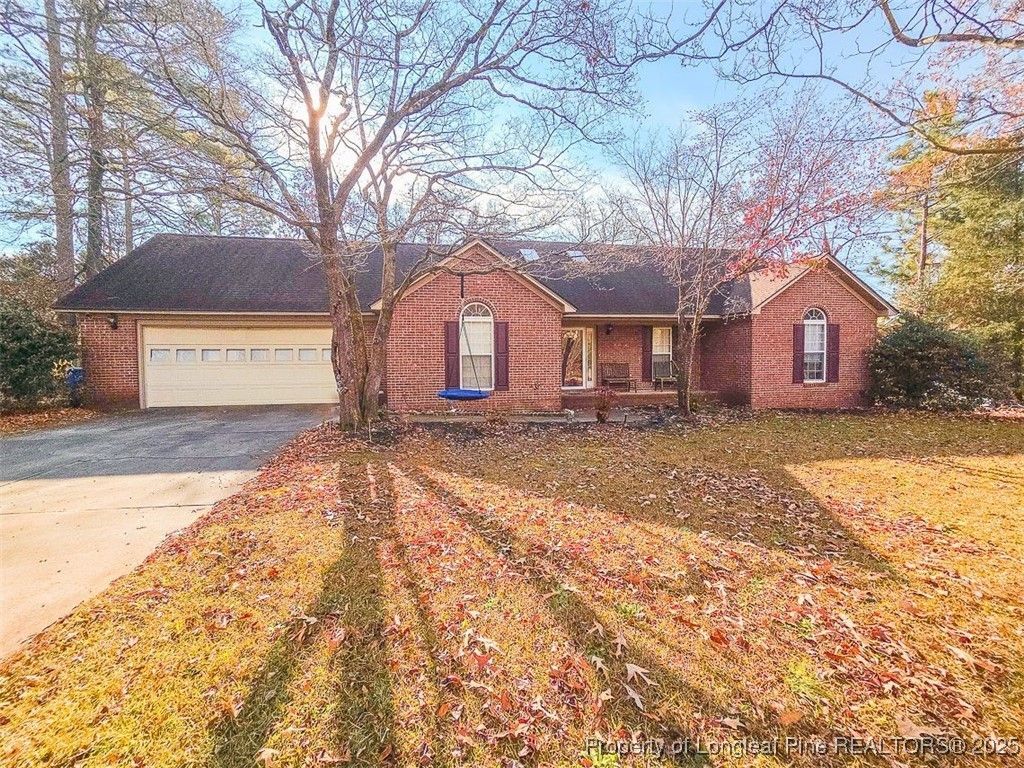
BEDS3
BATHS2 full
SQUARE FEET1,926
MLS#754528
STATUSPending
PROPERTY TYPEResidential - Single Family
SUBDIVISIONSTEPHENS PT
Property Description
BACK ON THE MARKET AT NO FAULT OF THE SELLER! This gorgeous home is waiting for you! This home offers 3 bedrooms, 2 full bathrooms, a bonus room, and a 2 car garage. Sellers have priced this one to sell! Inside you will find skylights in the living room as well as in the primary suit bathroom. You will also notice the beautiful flooring throughout. Sellers are extremely motivated!
Property Features
Property Type: Residential - Single Family
Basement: None
Cooling: Central Air, Electric
Fenced: Yes
Fireplaces: 1
Garage: 2 car attached
Heating: Electric, Forced Air
Home Style: Ranch
Lot Size: 130X155X130X155
Year Built: 1993
Amenities
Ceiling Fan(s)
Separate/Formal Dining Room
Double Vanity
Entrance Foyer
Eat-in Kitchen
Jetted Tub
Skylights
Walk-In Closet(s)
Walk-In Shower
Window Treatments
Sun Room
Fence
Porch
Patio
Feature Descriptions
Appliances: Dishwasher, Microwave, Range, Refrigerator
Community Features: Gutter(s)
Exclusions: None
Exterior: Brick, Brick Veneer
Fencimg: Back Yard, Privacy
Fireplace: Factory Built, Gas Log, Propane
Flooring: Luxury Vinyl Plank, Tile, Carpet
Formal Dining: Yes
Laundry: Washer Hookup, Dryer Hookup, In Garage
Lot: 1/4 to 1/2 Acre Lot, Cleared, Dead End
Lot Dimensions: 130X155X130X155
Parking: Attached, Garage
Parking Notes: Attached, Garage
Patio/Porch: Covered, Front Porch, Patio, Porch
Sewer: Septic Tank
Topography: Cleared
Water: Public
Window: Blinds
Local Schools
High School: Seventy-First Senior High
Middle School: Lewis Chapel Middle School
Listed By / Shown By
Listed By
Agency Name: PAPPAS REALTY
Agency Phone: 910-221-5789
Shown By
Agent Name: Vance Townsend
Agent Phone: (910) 489-9300
Agency Title: Townsend Real Estate

Estimate Your Payment
Estimated Payment
$ 667.07 per month $589.78 Principal & Interest $0.00 Property Tax (data not provided by mls) $77.29 Homeowner's Insurance
6813 Netherdale Drive | MLS# 754528
This single family home located at 6813 Netherdale Drive, Fayetteville, NC 28314 is currently listed for sale with an asking price of $265,000. This property was built in 1993 and has 3 bedrooms and 2 full baths with 1926 sq. ft. Netherdale Drive is located in the STEPHENS PT subdivision. Search STEPHENS PT real estate on vtownsend.townsendrealestate.com today.