

BEDS3
BATHS2 full
SQUARE FEET1,385
MLS#767705
STATUSActive
PROPERTY TYPEResidential - Single Family
SUBDIVISIONWATERS EDGE
Property Description
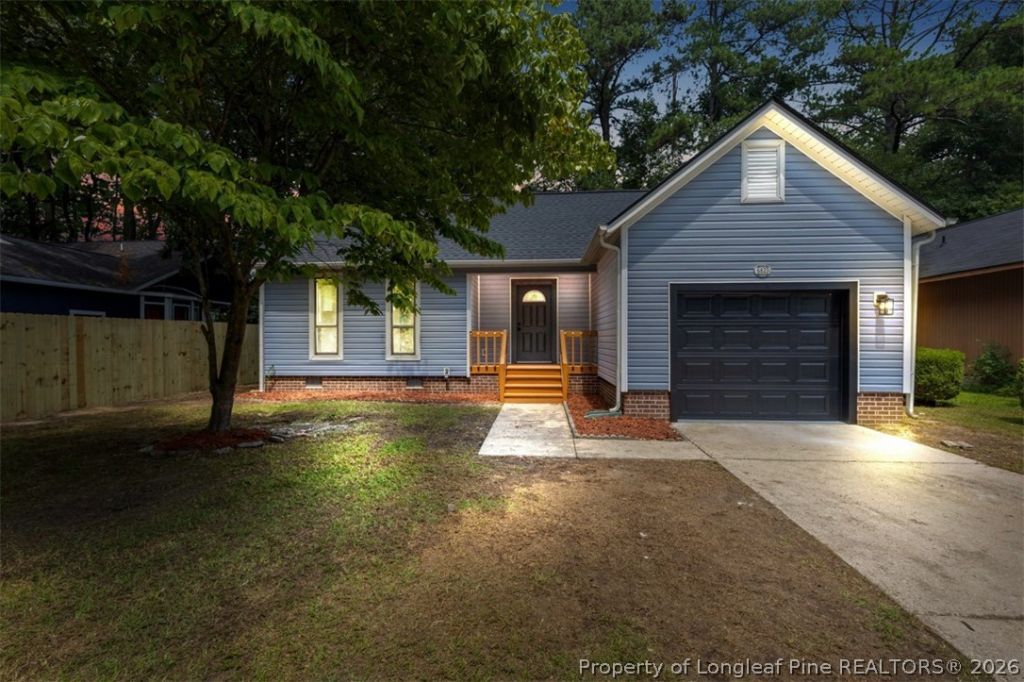
Welcome home to this beautifully updated 3-bedroom, 2-bathroom home that perfectly blends modern updates with inviting character! From the moment you arrive, the cute front porch and wide foyer welcome you inside. The spacious kitchen is a true highlight, featuring tons of cabinet space, gorgeous quartz countertops, a modern backsplash, and brand-new stainless steel appliances. Large windows fill the kitchen with natural light, and there is plenty of room for a comfortable breakfast or dining table. The large dining room offers an elegant accent wall and beautiful chandelier, creating the perfect space for entertaining. It overlooks the spacious sunken living room, where you???ll find soaring cathedral ceilings, a beautiful wood beam, ceiling fan, and a real wood-burning fireplace that adds warmth and character to the space. The home features all-new flooring, including luxury vinyl plank throughout the main living and wet areas and new carpet in all three bedrooms. Each bedroom also includes a ceiling fan for added comfort. The spacious primary suite offers a beautifully updated bathroom with double vanities, including a dedicated makeup vanity for added convenience. Step outside to the fully fenced backyard, complete with a cute patio???perfect for outdoor entertaining, relaxing, or enjoying your morning coffee. The home also features gutters and a brand-new roof, giving you added peace of mind. With its stylish updates, spacious layout, charming details, and inviting outdoor space, this home is move-in ready and waiting for its new owners! House is located at only minutes from Fort Bragg. $5,000 sellers credit!
Property Features
Property Type: Residential - Single Family
Basement: Crawl Space
Cooling: Central Air
Fenced: Yes
Fireplaces: 1
Garage: 1 car attached
Heating: Heat Pump
Home Style: Ranch
Year Built: 1986
Amenities
Breakfast Area
Bathtub
Ceiling Fan(s)
Chandelier
Cathedral Ceiling(s)
Dining Area
Separate/Formal Dining Room
Double Vanity
Entrance Foyer
Eat-in Kitchen
High Ceilings
Primary Downstairs
Living/Dining Room
Bath in Primary Bedroom
Open Concept
Open Floorplan
Quartz Counters
Tub Shower
Vaulted Ceiling(s)
Fully Fenced
Fence
Porch
Patio
Feature Descriptions
Appliances: Dishwasher, Electric Range, Free-Standing Range, Free-Standing Refrigerator, Microwave, Range, Refrigerator, Water Heater
Community Features: Gutter(s)
Exclusions: None
Exterior: Vinyl Siding
Fencimg: Full, Yard Fenced
Fireplace: Factory Built, Masonry
Flooring: Luxury Vinyl Plank, Carpet
Formal Dining: Yes
Laundry: Washer Hookup, Dryer Hookup, In Garage, Main Level
Lot: < 1/4 Acre, Cleared, Level
Parking: Attached, Garage
Parking Notes: Attached, Garage
Patio/Porch: Front Porch, Patio, Porch
Sewer: Public Sewer
Topography: Cleared, Level
Water: Public
Local Schools
High School: Westover Senior High
Middle School: Westover Middle School
Elementary School: Cliffdale Elementary
Listed By / Shown By
Listed By
Agency Name: ON POINT REALTY
Agency Phone: 910-500-3600
Shown By
Agent Name: Vance Townsend
Agent Phone: (910) 489-9300
Agency Title: Townsend Real Estate

Estimate Your Payment
Estimated Payment
$ 591.55 per month $523.01 Principal & Interest $0.00 Property Tax (data not provided by mls) $68.54 Homeowner's Insurance
6823 Candlewood Drive | MLS# 767705
This single family home located at 6823 Candlewood Drive, Fayetteville, NC 28314 is currently listed for sale with an asking price of $235,000. This property was built in 1986 and has 3 bedrooms and 2 full baths with 1385 sq. ft. Candlewood Drive is located in the WATERS EDGE subdivision. Search WATERS EDGE real estate on vtownsend.townsendrealestate.com today.