

BEDS3
BATHS2 full
SQUARE FEET1,097
MLS#767266
STATUSActive
PROPERTY TYPEResidential - Single Family
SUBDIVISIONBRAXTON GDN
Property Description
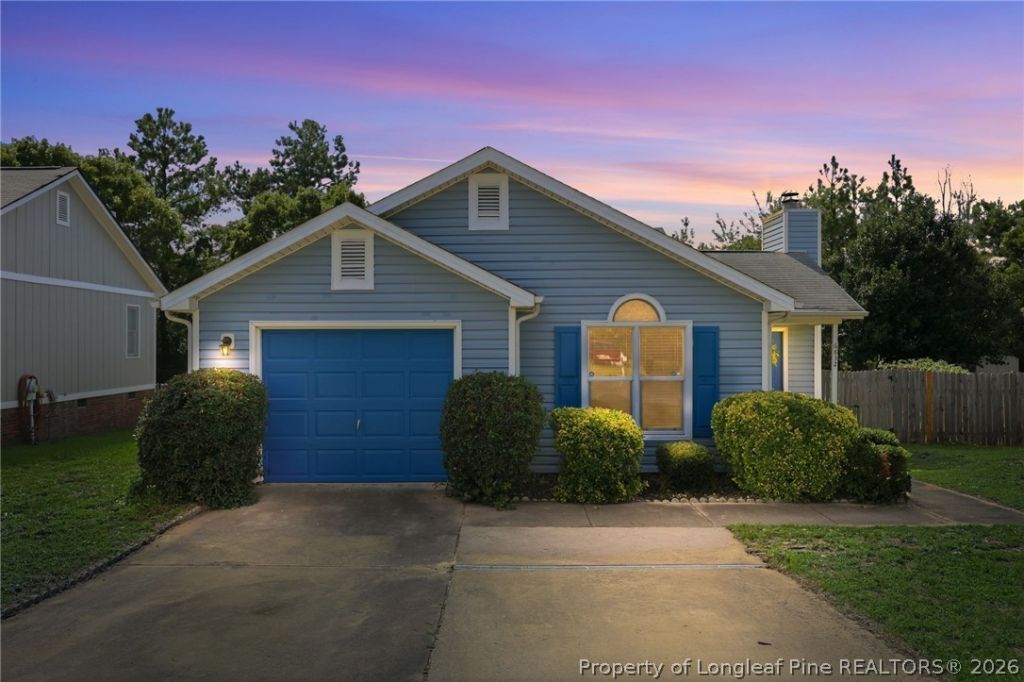
Welcome to 6832 Winthrop Drive- the kind of home that just feels good the moment you walk in! This charming 3-bedroom, 2-bath home offers easy one-level living with a comfortable, inviting layout. The spacious living area is perfect for cozy nights or gathering with friends and family, while the eat-in kitchen offers plenty of room for everyday meals and morning coffee. The primary suite has its own private bath, and two additional bedrooms offer flexibility for family, guests, or a home office.Step outside to a large fenced backyard with plenty of room for cookouts, pets, or relaxing evenings. Even better, the HVAC has been recently upgraded ??? one less big-ticket item to worry about!Conveniently located near shopping, dining, and Fort Bragg, this home has the space, location, and comfort you???ve been looking for. Come see 6832 Winthrop Drive and get ready to say, ???This is the one!???
Property Features
Property Type: Residential - Single Family
Basement: None
Cooling: Central Air, Electric
Fenced: Yes
Fireplaces: 1
Garage: 1 car attached
Heating: Heat Pump
Home Style: One Story
Stories: 1.0
Year Built: 1995
Amenities
Ceiling Fan(s)
Cathedral Ceiling(s)
Eat-in Kitchen
Vaulted Ceiling(s)
Window Treatments
Fence
Patio
Feature Descriptions
Appliances: Range, Refrigerator
Exclusions: -none
Exterior: Vinyl Siding
Fencimg: Back Yard
Fireplace: Factory Built
Flooring: Carpet, Laminate, Vinyl
Laundry: Washer Hookup, Dryer Hookup
Lot: 1/4 to 1/2 Acre Lot, Cleared
Parking: Attached, Garage
Parking Notes: Attached, Garage
Patio/Porch: Patio
Sewer: None
Topography: Cleared
Utilities: Sewer Not Available
Water: Public
Window: Blinds
Local Schools
High School: Pine Forest Senior High
Middle School: Pine Forest Middle School
Elementary School: Howard Hall Elementary
Listed By / Shown By
Listed By
Agency Name: NORTHGROUP REAL ESTATE
Agency Phone: 910-676-8628
Shown By
Agent Name: Vance Townsend
Agent Phone: (910) 489-9300
Agency Title: Townsend Real Estate

Estimate Your Payment
Estimated Payment
$ 478.21 per month $422.80 Principal & Interest $0.00 Property Tax (data not provided by mls) $55.41 Homeowner's Insurance
6832 Winthrop Drive | MLS# 767266
This single family home located at 6832 Winthrop Drive, Fayetteville, NC 28311 is currently listed for sale with an asking price of $189,975. This property was built in 1995 and has 3 bedrooms and 2 full baths with 1097 sq. ft. Winthrop Drive is located in the BRAXTON GDN subdivision. Search BRAXTON GDN real estate on vtownsend.townsendrealestate.com today.