

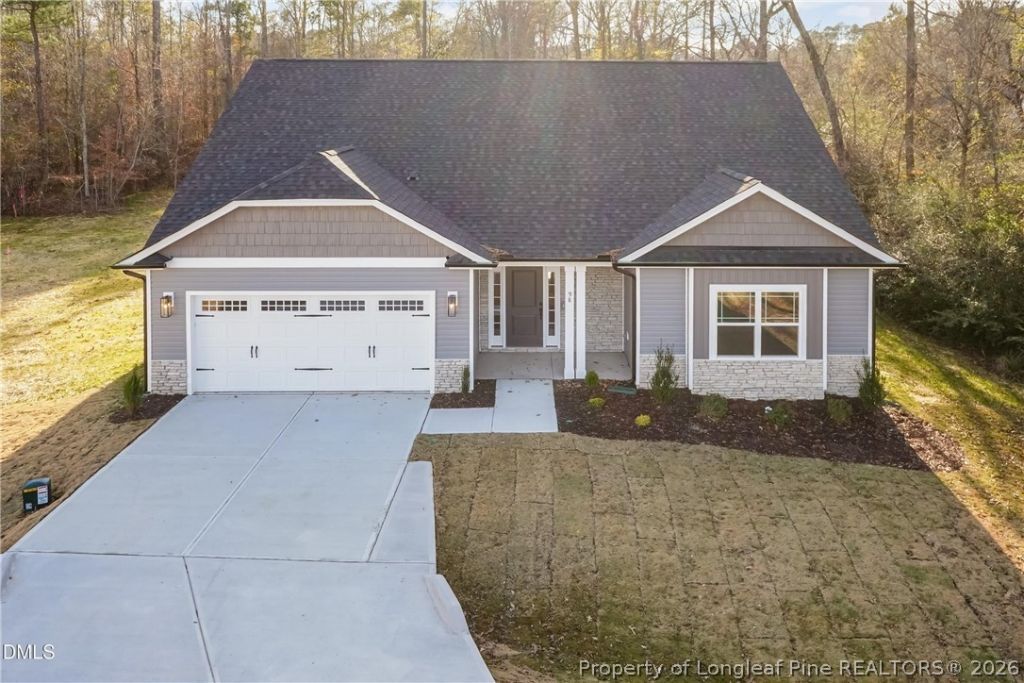
BEDS4
BATHS3 full
SQUARE FEET2,604
MLS#770521
STATUSActive
PROPERTY TYPEResidential - Single Family
SUBDIVISIONKelly Farms
Property Description
Enjoy effortless living in this beautifully designed open-concept home, where the gourmet kitchen seamlessly connects to the main living area- ideal for both everyday living and entertaining. The kitchen features stainless steel appliances, granite countertops, a large center island, and a stylish ceramic tile backsplash. The thoughtfully designed split floor plan offers added privacy, with the primary suite located on one side of the home and two secondary bedrooms with a full bath on the opposite side. The spacious primary bedroom showcases a tray ceiling, crown molding, and a ceiling fan, while the luxurious ensuite bath includes a separate tiled shower and a relaxing garden tub. Upstairs, a versatile bonus room provides the perfect space for a media room, home office, gym, or flex space to suit your needs. An additional bedroom and full bath upstairs offer even more flexibility. With its generous layout and adaptable spaces, this home offers both comfort and functionality in a well-designed setting.
Property Features
Property Type: Residential - Single Family
Basement: Crawl Space
Cooling: Central Air
Fireplaces: 1
Garage: 2 car attached
Heating: Electric
Home Style: Craftsman
Lot Size: 0.79 Acres
Year Built: 2026
Amenities
Ceiling Fan(s)
Entrance Foyer
Eat-in Kitchen
Kitchen Island
Kitchen/Dining Combo
Pantry
Water Closet(s)
Walk-In Closet(s)
Walk-In Shower
Deck
Rain Gutters
Feature Descriptions
Appliances: Built-In Oven, Dishwasher, Microwave, Range Hood
Community Features: Street Lights
Exclusions: None
Exterior: Stone Veneer, Vinyl Siding
Fireplace: Basement
Flooring: Carpet, Laminate
HOA Fee: 348/ Annually
Lot: Cleared, Level, Pond on Lot
Parking: Attached, Garage, Garage Door Opener
Parking Notes: Attached, Garage, Garage Door Opener
Patio/Porch: Covered, Deck, Patio, Porch
Sewer: Septic Tank
Topography: Cleared, Level
Water: Public
Local Schools
High School: Harnett - West Harnett
Middle School: Harnett - West Harnett
Listed By / Shown By
Listed By
Agency Name: ADAMS HOMES
Agency Phone: 919-233-6747
Shown By
Agent Name: Vance Townsend
Agent Phone: (910) 489-9300
Agency Title: Townsend Real Estate

Estimate Your Payment
Estimated Payment
$ 1,153.40 per month $1,019.75 Principal & Interest $0.00 Property Tax (data not provided by mls) $133.64 Homeowner's Insurance
70 Galway Road | MLS# 770521
This single family home located at 70 Galway Road, Lillington, NC 27546 is currently listed for sale with an asking price of $458,200. This property was built in 2026 and has 4 bedrooms and 3 full baths with 2604 sq. ft. Galway Road is located in the Kelly Farms subdivision. Search Kelly Farms real estate on vtownsend.townsendrealestate.com today.