

BEDS3
BATHS2 full
SQUARE FEET1,279
MLS#100606897
STATUSActive
PROPERTY TYPEResidential - Single Family
SUBDIVISIONLongview Hills
Property Description
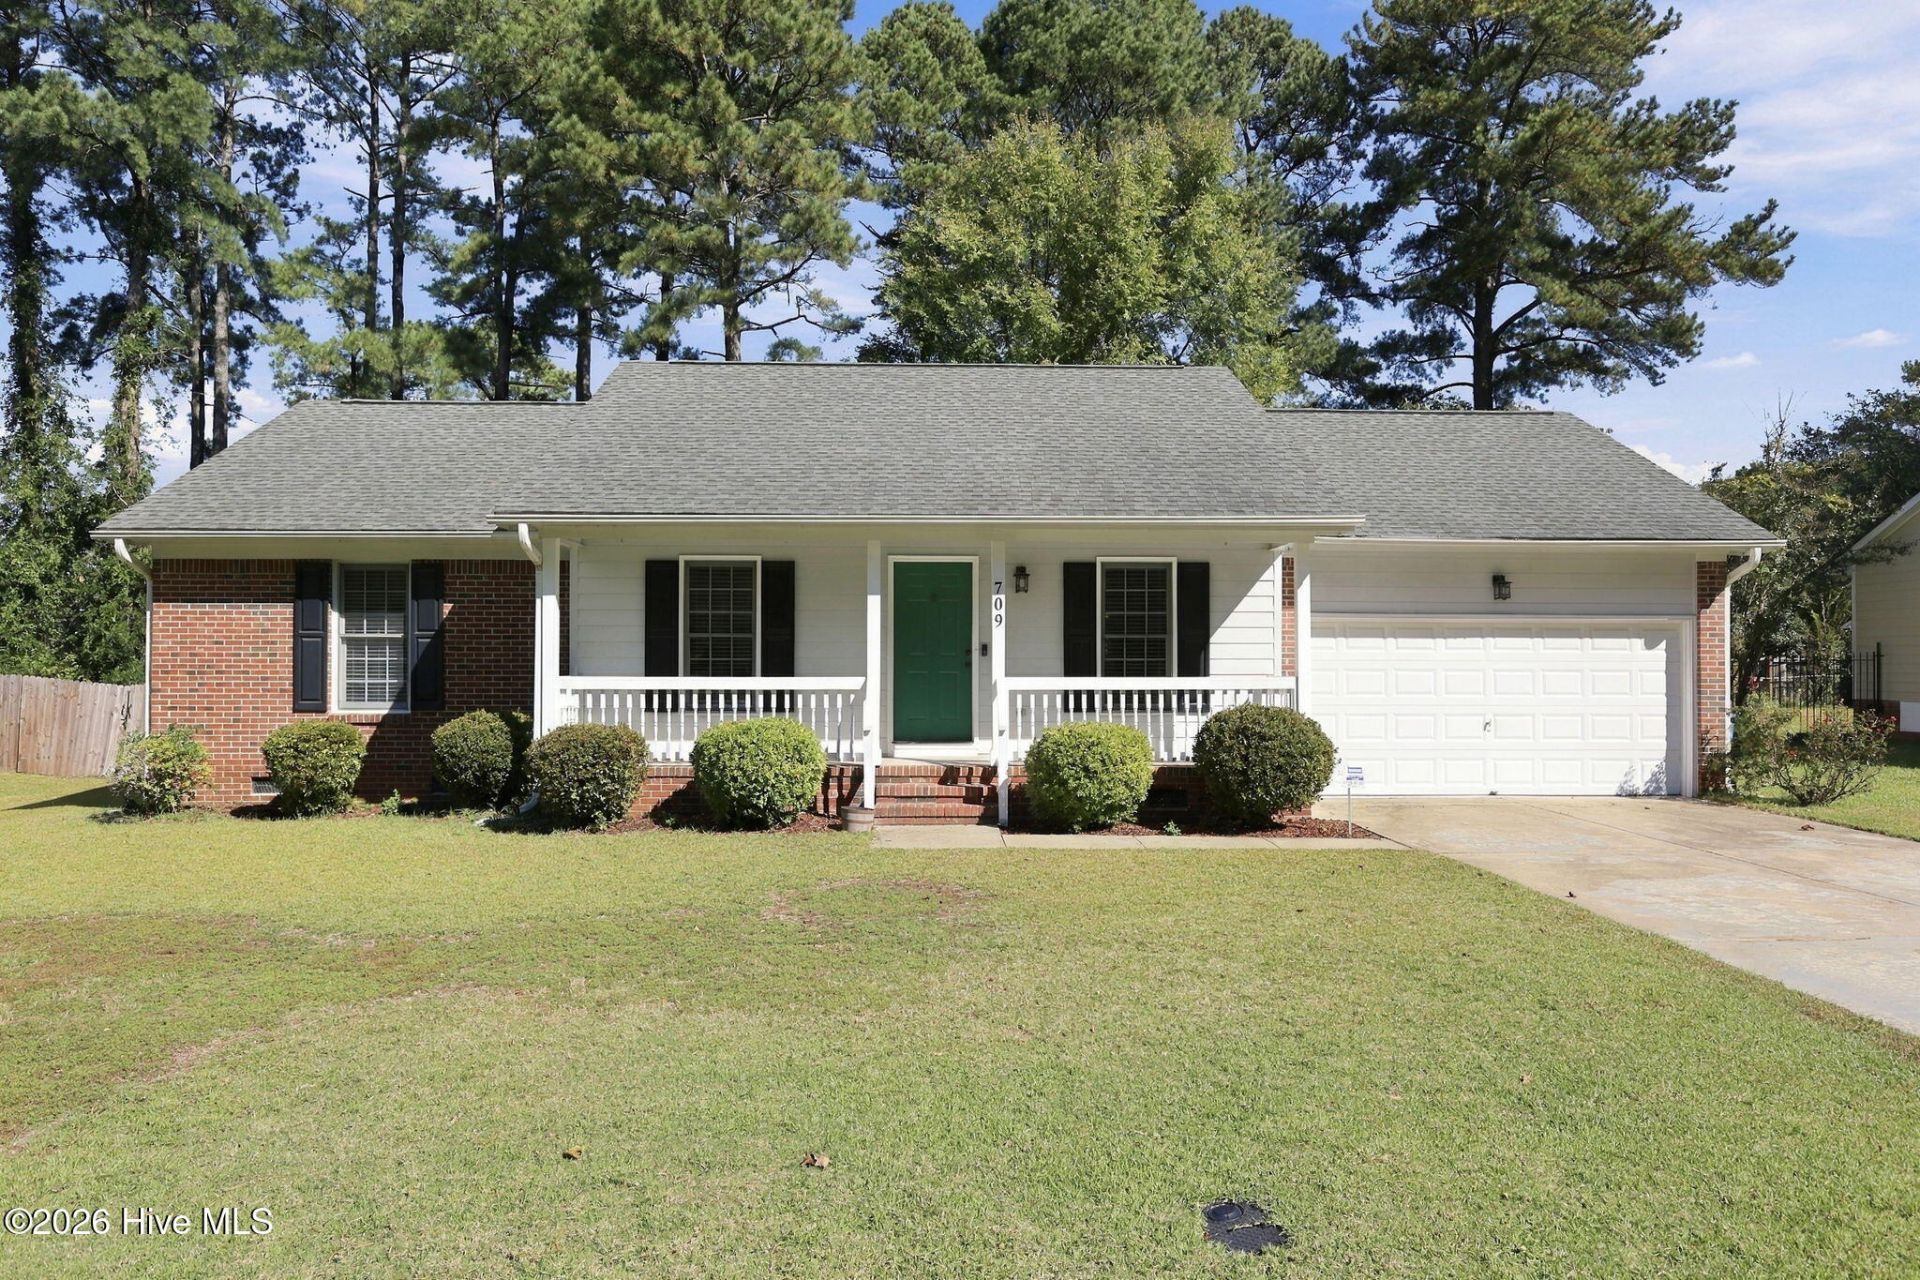
This 3-bedroom, 2-bath home offers a practical layout with updates already completed. The remodeled kitchen provides a fresh, updated space for everyday living, and the HVAC system was replaced within the last year. The brick and vinyl exterior offers easy maintenance, while the two-car garage provides plenty of room for vehicles and storage. Out back, a deck overlooks the fully fenced, flat backyard with space for pets, play, gardening, or entertaining. Conveniently located with easy access to Fort Bragg, shopping, dining, and everyday necessities. Assumable 6.125% with minimal gap.
Property Features
Property Type: Residential - Single Family
Basement: Crawl Space
Cooling: Heat Pump
Garage: 2 car attached
Heating: Heat Pump, Electric
Lot Size: 0.25 Acres
Roof Type: Composition
Stories: 1.0
Year Built: 1999
Amenities
Walk-in Closet(s)
Ceiling Fan(s)
Walk-In Closet(s)
Feature Descriptions
Appliances: Built-In Microwave, Refrigerator, Dishwasher, Electric Range
Exterior: Brick, Vinyl Siding, Wood Frame
Fencimg: Back Yard, Wood
Flooring: Carpet, Vinyl, Wood
Laundry: Laundry Room
Lot Dimensions: 85 x 129 x 85 x 128
Parcel#: 0449050977000
Parking: Concrete
Parking Notes: Concrete
Patio/Porch: Deck, Porch
Sewer: Public Sewer
Special View Info: None
Utilities: Sewer Connected, Water Connected
Water: Public
Room Sizes
Living Room: 17 X 13 Level - First
Bedroom 2: 12 X 10 Level - First
Kitchen: 19 X 8.5 Level - First
Bedroom 3: 12 X 9.6 Level - First
Dining Room: 12 X 8.5 Level - First
Primary Bedroom: 14.6 X 12 Level - First
Local Schools
High School: E.E. Smith
Middle School: Nick Jeralds MS
Elementary School: Lucile Souders
Listed By / Shown By
Listed By
Agency Name: eXp Realty
Agency Phone: 888-584-9431
Shown By
Agent Name: Vance Townsend
Agent Phone: (910) 489-9300
Agency Title: Townsend Real Estate

Estimate Your Payment
Estimated Payment
$ 604.14 per month $534.14 Principal & Interest $0.00 Property Tax (data not provided by mls) $70.00 Homeowner's Insurance
709 Longview Drive | MLS# 100606897
This single family home located at 709 Longview Drive, Fayetteville, NC 28311 is currently listed for sale with an asking price of $240,000. This property was built in 1999 and has 3 bedrooms and 2 full baths with 1279 sq. ft. Longview Drive is located in the Longview Hills subdivision. Search Longview Hills real estate on vtownsend.townsendrealestate.com today.