

BEDS3
BATHS2 full
SQUARE FEET1,648
MLS#766883
STATUSPending
PROPERTY TYPEResidential - Single Family
SUBDIVISIONTARLETON PLAN
Property Description
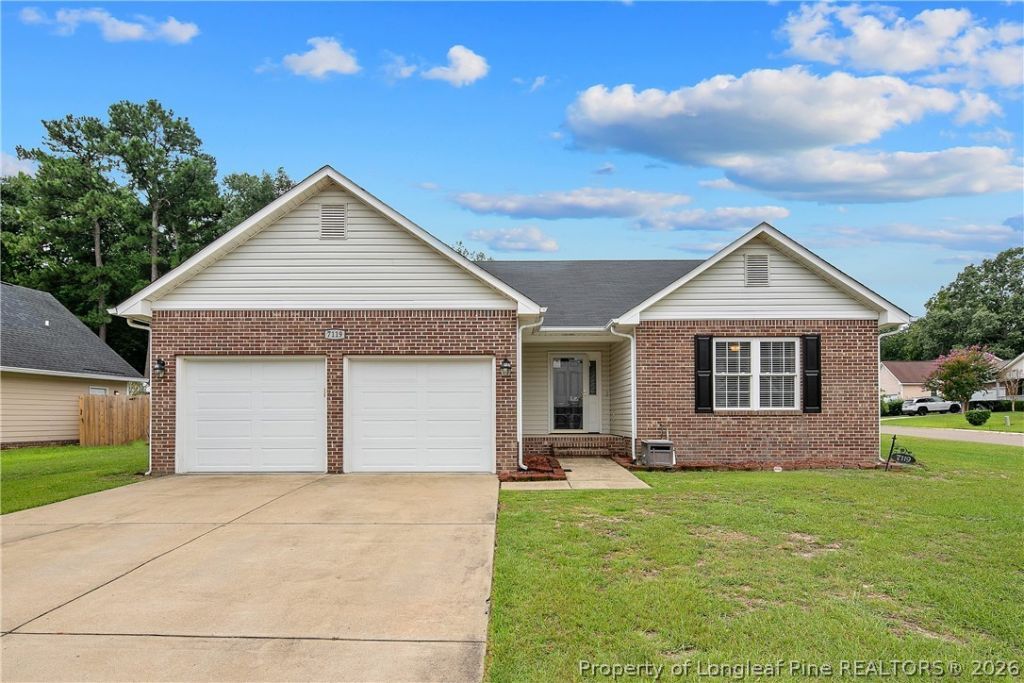
Welcome to 7119 Overland Court! Situated on a desirable corner lot, this charming 3-bedroom, 2-bath ranch offers comfortable living with plenty of natural light throughout. Step inside to a spacious living room featuring a cozy fireplace. The living room opens to the eat-in kitchen, creating a connected layout thats perfect for everyday living and entertaining. The kitchen boasts granite countertops, ample cabinet space, and a conveniently located laundry area with the washer and dryer at the end of the kitchen. The generously sized primary suite includes its own en suite bathroom. Down the hall, two additional bedrooms share a full hall bathroom. Enjoy the outdoors in the fully fenced backyard with a patio???ideal for grilling, entertaining, or simply unwinding. A storage shed provides extra space for lawn equipment, tools, or seasonal items. Dont miss your opportunity to make this inviting home your own???schedule your showing today!
Property Features
Property Type: Residential - Single Family
Basement: None
Cooling: Central Air, Electric
Fenced: Yes
Fireplaces: 1
Garage: 2 car attached
Home Style: Ranch
Lot Size: 0.26 Acres
Year Built: 1997
Amenities
Ceiling Fan(s)
Eat-in Kitchen
Granite Counters
Kitchen/Dining Combo
Tub Shower
Walk-In Closet(s)
Window Treatments
Corner Lot
Fence
Porch
Patio
Storage
Feature Descriptions
Appliances: Dishwasher, Range
Exclusions: Washer and Dryer
Exterior: Brick Veneer
Fencimg: Back Yard
Fireplace: Gas Log, Living Room
Flooring: Carpet, Luxury Vinyl Plank, Vinyl
Laundry: Washer Hookup, Dryer Hookup, In Unit
Lot: 1/4 to 1/2 Acre Lot
Parking: Attached, Garage
Parking Notes: Attached, Garage
Patio/Porch: Front Porch, Patio, Porch
Security: Security System, Smoke Detector(s)
Security: yes
Sewer: Public Sewer
Water: Public
Window: Blinds
Local Schools
High School: Jack Britt Senior High
Middle School: New Century Middle
Listed By / Shown By
Listed By
Agency Name: ATLAS REAL ESTATE PARTNERS
Agency Phone: 910-779-0076
Shown By
Agent Name: Vance Townsend
Agent Phone: (910) 489-9300
Agency Title: Townsend Real Estate

Estimate Your Payment
Estimated Payment
$ 641.64 per month $567.30 Principal & Interest $0.00 Property Tax (data not provided by mls) $74.35 Homeowner's Insurance
7119 Overland Court | MLS# 766883
This single family home located at 7119 Overland Court, Fayetteville, NC 28306 is currently listed for sale with an asking price of $254,900. This property was built in 1997 and has 3 bedrooms and 2 full baths with 1648 sq. ft. Overland Court is located in the TARLETON PLAN subdivision. Search TARLETON PLAN real estate on vtownsend.townsendrealestate.com today.