

BEDS3
BATHS2 full
SQUARE FEET1,294
MLS#766471
STATUSActive
PROPERTY TYPEResidential - Single Family
SUBDIVISIONMIDDLE CRK
Property Description
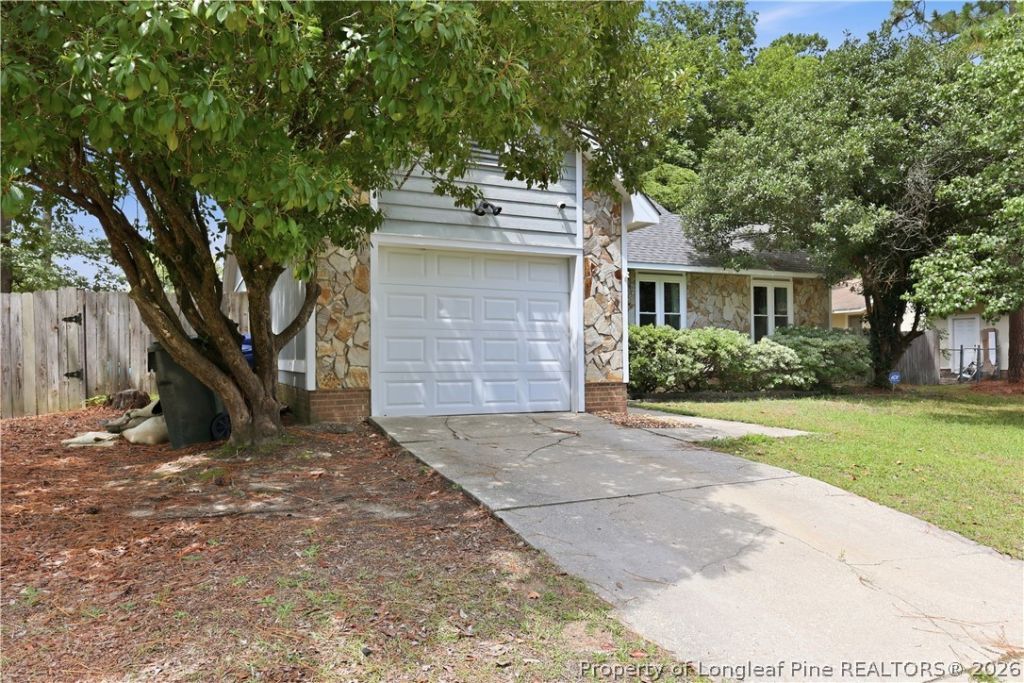
Welcome Home to this beautifully maintained three bedroom home featuring an open floor plan with vaulted ceilings and abundant natural light. The spacious living room centers around a floor-to-ceiling stone fireplace, creating a warm and inviting gathering space. The updated kitchen offers white cabinetry, stainless steel appliances, generous storage, and ample counter space, with an adjoining dining area for everyday meals or entertaining. The primary suite includes updated flooring and an en-suite bath with an upgraded vanity. Neutral pain and updated finishes throughout provide a move-in-ready feel. Outdoor living is a highlight with a large deck overlooking the fully fenced backyard. Enjoy mature trees for shade, a fire pit area and plenty of space for entertaining, pets or outdoor activities. Owner Upgrades include: New Windows, New HVAC AND DUCT WORK, New Flooring, Updated Stainless Steel Appliances. Conveniently located with easy access to shopping, dining, schools and Fort Bragg. Schedule your private showing today!
Property Features
Property Type: Residential - Single Family
Basement: None
Cooling: Central Air
Fenced: Yes
Fireplaces: 1
Garage: 1 car attached
Heating: Heat Pump
Home Style: Contemporary
Year Built: 1987
Amenities
Ceiling Fan(s)
Separate/Formal Dining Room
Window Treatments
Deck
Fence
Feature Descriptions
Appliances: Dryer, Dishwasher, Range, Refrigerator, Washer
Exclusions: N/A
Exterior: Stone Veneer, Vinyl Siding
Fencimg: Yard Fenced
Fireplace: Family Room, Masonry
Flooring: Carpet, Vinyl
Formal Dining: Yes
Laundry: Washer Hookup, Dryer Hookup
Lot: 1/4 to 1/2 Acre Lot
Parking: Attached, Garage
Parking Notes: Attached, Garage
Patio/Porch: Deck
Security: Smoke Detector(s)
Sewer: Septic Tank
Water: Public
Window: Blinds, Window Treatments
Local Schools
High School: Westover Senior High
Middle School: Anne Chestnut Middle School
Elementary School: Hefner Elementary
Listed By / Shown By
Listed By
Agency Name: LATERN REALTY & DEVELOPMENT
Agency Phone: 704-242-4181
Shown By
Agent Name: Vance Townsend
Agent Phone: (910) 489-9300
Agency Title: Townsend Real Estate

Estimate Your Payment
Estimated Payment
$ 566.38 per month $500.75 Principal & Interest $0.00 Property Tax (data not provided by mls) $65.63 Homeowner's Insurance
7236 Shady Grove Lane | MLS# 766471
This single family home located at 7236 Shady Grove Lane , Fayetteville, NC 28314 is currently listed for sale with an asking price of $225,000. This property was built in 1987 and has 3 bedrooms and 2 full baths with 1294 sq. ft. Shady Grove Lane is located in the MIDDLE CRK subdivision. Search MIDDLE CRK real estate on vtownsend.townsendrealestate.com today.