

BEDS3
BATHS1 full 1 partial
SQUARE FEET1,888
MLS#766605
STATUSActive
PROPERTY TYPEResidential - Single Family
SUBDIVISIONWOODCLIFT
Property Description
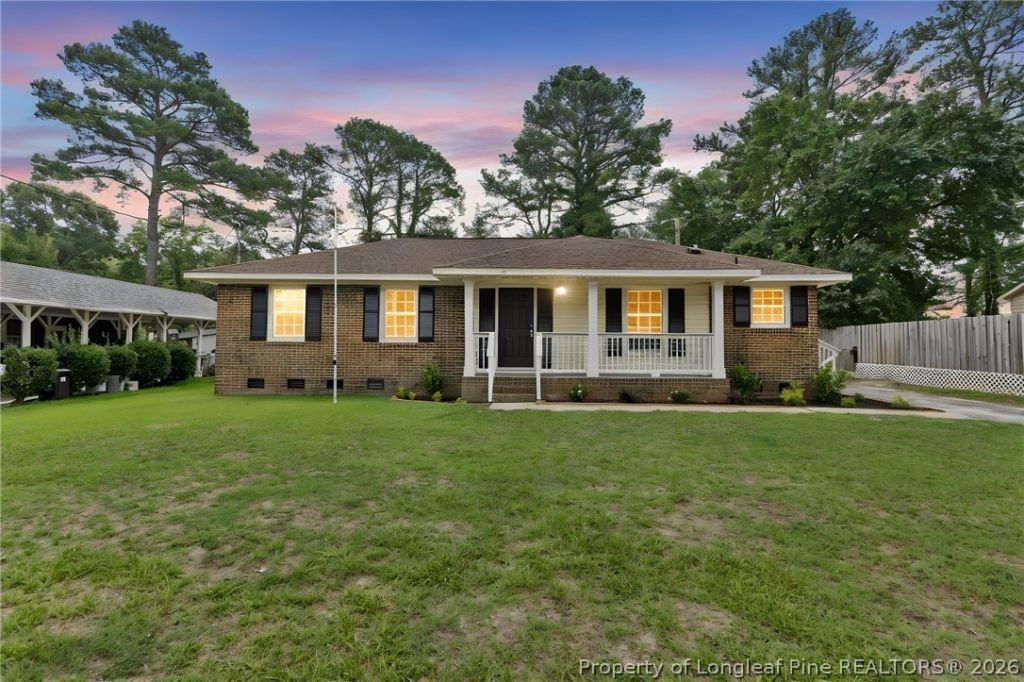
Freshly updated and ready for its next owner, this 3-bedroom, 1.5-bath home offers a great mix of modern updates and functional space. Inside, you'll find luxury vinyl plank flooring throughout the main living areas, carpet in the bedrooms, and quartz countertops that give the kitchen a clean, updated feel. The LARGE bonus room off the living room is a standout feature, offering extra space for a second living area, home office, playroom, or whatever fits your lifestyle best. Located in an established Fayetteville neighborhood with convenient access to Fort Bragg, shopping, dining, and everyday amenities, this home makes it easy to enjoy both comfort and convenience. If you've been looking for an updated home with extra space and a layout that just makes sense, this one is worth seeing.
Property Features
Property Type: Residential - Single Family
Basement: Crawl Space
Cooling: Electric
Fenced: Yes
Heating: Electric, Heat Pump
Home Style: One Story
Stories: 1.0
Year Built: 1968
Amenities
Beamed Ceilings
Ceiling Fan(s)
Eat-in Kitchen
Kitchen/Dining Combo
Quartz Counters
Tub Shower
Fence
Porch
Patio
Storage
Feature Descriptions
Appliances: Dishwasher, Range, Refrigerator
Exclusions: Personal Items
Exterior: Brick, Brick Veneer
Fencimg: Partial
Fireplace: None
Flooring: Luxury Vinyl Plank, Carpet
Laundry: Washer Hookup, Dryer Hookup, Main Level, In Unit
Lot: 1/4 to 1/2 Acre Lot, Cleared
Patio/Porch: Front Porch, Patio, Porch
Sewer: Public Sewer
Topography: Cleared
Water: Public
Local Schools
High School: E. E. Smith High
Middle School: Nick Jeralds Middle School
Listed By / Shown By
Listed By
Agency Name: REAL BROKER LLC
Agency Phone: (919) 348-2585
Shown By
Agent Name: Vance Townsend
Agent Phone: (910) 489-9300
Agency Title: Townsend Real Estate

Estimate Your Payment
Estimated Payment
$ 591.30 per month $522.79 Principal & Interest $0.00 Property Tax (data not provided by mls) $68.51 Homeowner's Insurance
728 Rockwood Drive | MLS# 766605
This single family home located at 728 Rockwood Drive, Fayetteville, NC 28311 is currently listed for sale with an asking price of $234,900. This property was built in 1968 and has 3 bedrooms and 1 full and 1 partial baths with 1888 sq. ft. Rockwood Drive is located in the WOODCLIFT subdivision. Search WOODCLIFT real estate on vtownsend.townsendrealestate.com today.