

BEDS5
BATHS2 full 1 partial
SQUARE FEET2,530
MLS#768636
STATUSActive
PROPERTY TYPEResidential - Single Family
SUBDIVISIONEMILY GARDENS
Property Description
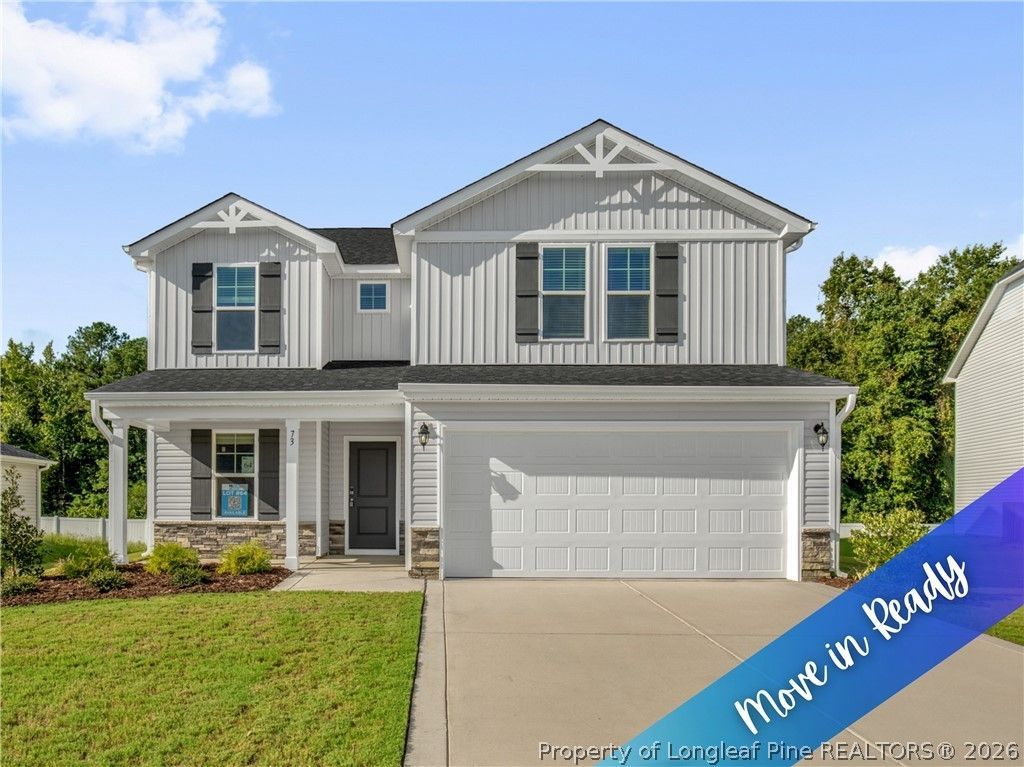
MOVE IN READY! Up to *$10,000 BUYER ALLOWANCE*, USE AS YOU CHOOSE when using builder-owned lender, Liberty Ridge Lending! Located in the welcoming Emily Gardens, the Dogwood floor plan by Ben Stout Construction offers a comfortable and practical design perfect for everyday living. This 2-story home offers five bedrooms, two and a half bathrooms, and all the features you've been looking for. On the first floor, you'll find a spacious kitchen with a central island, perfect for meal prep or casual dining, plus two flexible spaces that can adapt to your needs. The kitchen opens to the living room that's ideal for relaxing or hosting guests and a convenient half bathroom rounds out the main floor. Upstairs, you'll find five well-sized bedrooms, including the owner's suite with a private bathroom featuring dual vanities and a large walk-in closet. The laundry room is also thoughtfully located upstairs for added convenience. This home has everything you need to start your next chapter. Welcome Home! AGENTS-NOT member of MLS? Call Showing Time to schedule and let them know you are NOT a member & need access.
Property Features
Property Type: Residential - Single Family
Basement: None
Cooling: Central Air
Garage: 2 car attached
Heating: Heat Pump
Home Style: Two Story
Lot Size: 0.20 Acres
Stories: 2.0
Year Built: 2025
Amenities
Den
Double Vanity
Entrance Foyer
Eat-in Kitchen
Granite Counters
Kitchen Island
Pantry
Separate Shower
Walk-In Closet(s)
Walk-In Shower
Window Treatments
Patio
Feature Descriptions
Appliances: Dishwasher, Microwave, Range, Stainless Steel Appliance(s)
Exclusions: NA
Exterior: Stone Veneer, Vinyl Siding
Fireplace: None
Flooring: Carpet, Luxury Vinyl Plank
HOA Fee: 360/ Annually
Laundry: Upper Level
Lot: < 1/4 Acre, Cul-De-Sac
Parking: Attached, Garage
Parking Notes: Attached, Garage
Patio/Porch: Covered, Patio, Porch
Sewer: Public Sewer
Water: Public
Window: Blinds
Local Schools
High School: Johnston - N Johnston
Middle School: Johnston - N Johnston
Listed By / Shown By
Listed By
Agency Name: KELLER WILLIAMS REALTY (FAYETTEVILLE)
Agency Phone: 910-222-2800
Shown By
Agent Name: Vance Townsend
Agent Phone: (910) 489-9300
Agency Title: Townsend Real Estate

Estimate Your Payment
Estimated Payment
$ 855.85 per month $756.68 Principal & Interest $0.00 Property Tax (data not provided by mls) $99.17 Homeowner's Insurance
73 W Emily Gardens Drive | MLS# 768636
This single family home located at 73 W Emily Gardens Drive, Selma, NC 27576 is currently listed for sale with an asking price of $339,995. This property was built in 2025 and has 5 bedrooms and 2 full and 1 partial baths with 2530 sq. ft. W Emily Gardens Drive is located in the EMILY GARDENS subdivision. Search EMILY GARDENS real estate on vtownsend.townsendrealestate.com today.