

BEDS4
BATHS3 full
SQUARE FEET2,339
MLS#769131
STATUSPending
PROPERTY TYPEResidential - Single Family
SUBDIVISIONWEST MEADOWS
Property Description
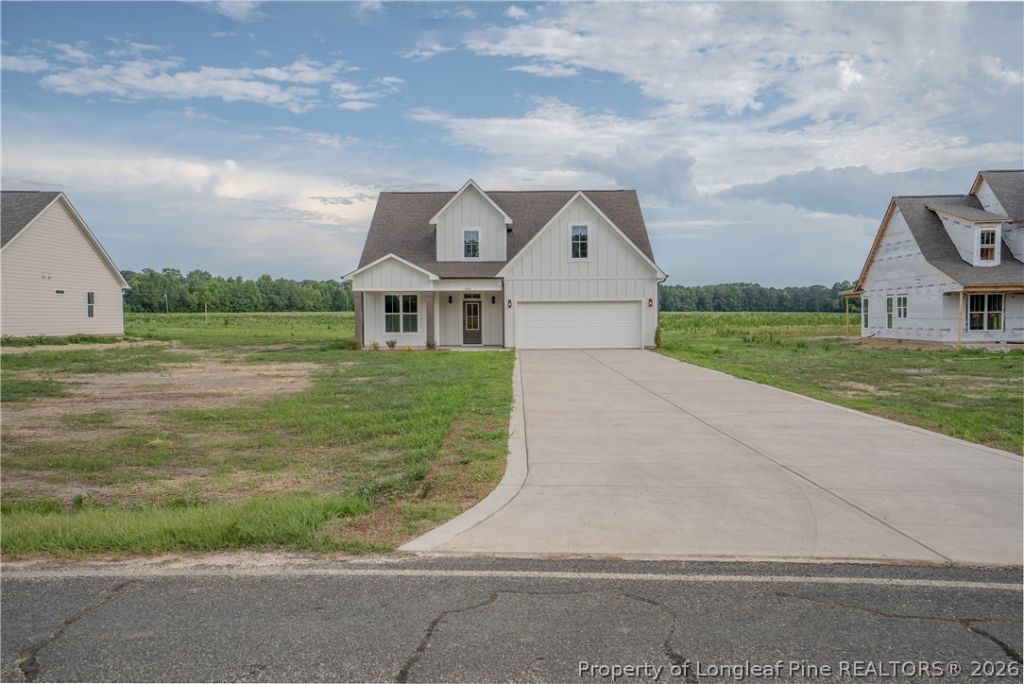
This beautiful two story home offers the perfect blend of comfort, space, and functionality. Inside, you'll find a thoughtfully designed layout featuring a main-level primary suite with a spacious en suite bath that conveniently connects to the laundry room, complete with a tiled walk-in shower, dual vanities, and a walk-in closet . A second bedroom on the main floor provides ideal flexibility for guests, a home office, or multigenerational living. Upstairs, two additional bedrooms and a large loft create the perfect space for a playroom, media room, or secondary living area. The open concept main living area flows seamlessly between the living room, dining space, and kitchen perfect for both everyday living and entertaining. Step outside to enjoy the expansive backyard, offering endless possibilities for outdoor living, gardening, or future additions such as a pool or workshop. With its versatile floor plan, spacious interiors, and ample outdoor space, this home delivers the perfect balance of comfort and style, ready for you to make it your own. Take advantage of a 1% lender credit on the loan amount when using the preferred lender, Christy Strickland with Atlantic Bay Mortgage (910-574-2105).
Property Features
Property Type: Residential - Single Family
Basement: None
Cooling: Central Air
Fireplaces: 1
Garage: 3 car attached
Heating: Heat Pump
Home Style: Two Story
Lot Size: 5.81 Acres
Stories: 2.0
Year Built: 2026
Amenities
Ceiling Fan(s)
Crown Molding
Cathedral Ceiling(s)
Dining Area
Separate/Formal Dining Room
Double Vanity
Entrance Foyer
Kitchen Island
Loft
Living/Dining Room
Open Floorplan
Pantry
Quartz Counters
Smooth Ceilings
Water Closet(s)
Walk-In Closet(s)
Walk-In Shower
Porch
Rain Gutters
Feature Descriptions
Appliances: Dishwasher, Electric Water Heater, Microwave, Plumbed For Ice Maker, Stainless Steel Appliance(s)
Exclusions: None
Exterior: Cement Siding
Fireplace: Electric
Flooring: Luxury Vinyl Plank, Carpet
Formal Dining: Yes
Laundry: Washer Hookup, Dryer Hookup, Main Level
Lot: 5-10 Acres, Cleared
Parking: Attached, Garage
Parking Notes: Attached, Garage
Patio/Porch: Rear Porch, Covered, Front Porch, Porch, Screened
Security: Smoke Detector(s)
Sewer: Septic Tank
Topography: Cleared
Water: Public
Window: Insulated Windows
Local Schools
High School: Cape Fear Senior High
Middle School: Mac Williams Middle School
Elementary School: District 7 Elementary
Listed By / Shown By
Listed By
Agency Name: LONGLEAF PROPERTIES OF SANDHILLS LLC.
Agency Phone: 910-423-0682
Shown By
Agent Name: Vance Townsend
Agent Phone: (910) 489-9300
Agency Title: Townsend Real Estate

Estimate Your Payment
Estimated Payment
$ 1,243.51 per month $1,099.43 Principal & Interest $0.00 Property Tax (data not provided by mls) $144.08 Homeowner's Insurance
7917 Julian Road | MLS# 769131
This single family home located at 7917 Julian Road, Dunn, NC 28334 is currently listed for sale with an asking price of $494,000. This property was built in 2026 and has 4 bedrooms and 3 full baths with 2339 sq. ft. Julian Road is located in the WEST MEADOWS subdivision. Search WEST MEADOWS real estate on vtownsend.townsendrealestate.com today.