

BEDS3
BATHS2 full
SQUARE FEET1,586
MLS#767829
STATUSActive
PROPERTY TYPEResidential - Single Family
SUBDIVISIONROLLINGWOOD
Property Description
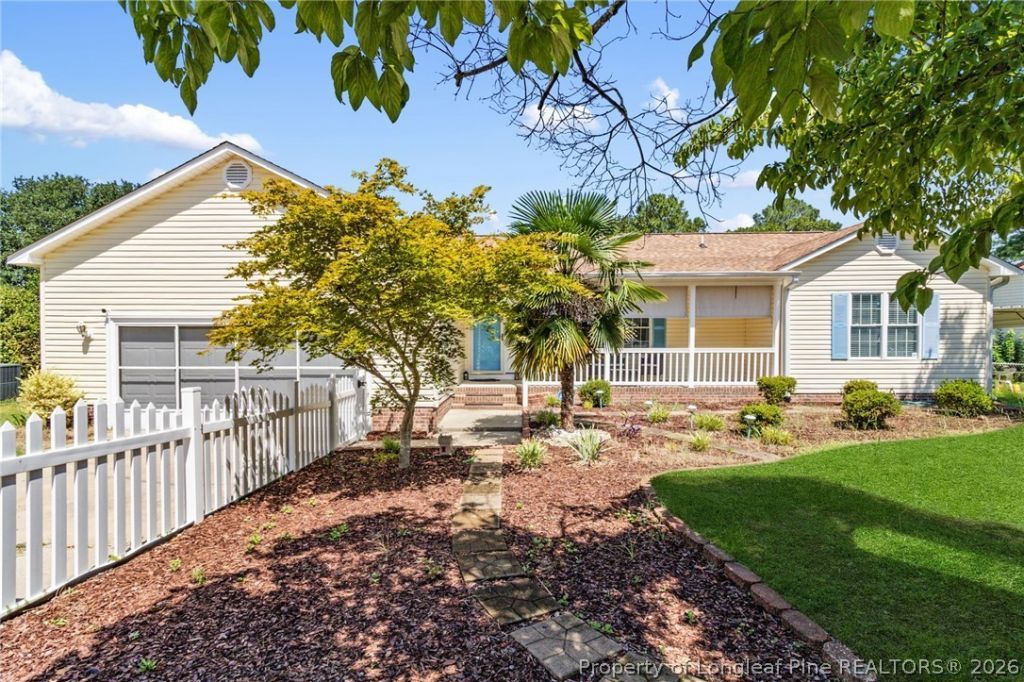
Welcome home to this well-maintained 3-bedroom, 2-bath home in the established Rollingwood community. With a practical floor plan, comfortable living spaces, and a cozy fireplace, this home is a great option for first-time buyers or anyone looking for a home that???s functional and easy to make their own. Three nicely sized bedrooms and two full bathrooms offer flexibility for everyday living, guests, or a home office. Outside, enjoy a covered front porch with pull-down sunshades, a screened-in back porch, and a spacious backyard with mature landscaping and a detached storage shed. The 2-car garage is equipped with ceiling fans and full sliding screens, making it a versatile space for parking, projects, or entertaining. Sitting on a .36-acre lot with NO HOA and conveniently located near I-295, Fort Liberty, shopping, and dining, this home offers a little bit of everything. Schedule your showing today!
Property Features
Property Type: Residential - Single Family
Basement: Crawl Space
Cooling: Central Air, Electric
Fenced: Yes
Fireplaces: 1
Garage: 2 car attached
Home Style: One Story
Lot Size: 0.36 Acres
Stories: 1.0
Year Built: 2003
Amenities
Eat-in Kitchen
Kitchen Exhaust Fan
Kitchen/Dining Combo
Laminate Counters
Bath in Primary Bedroom
Walk-In Closet(s)
Window Treatments
Fence
Porch
Feature Descriptions
Appliances: Dishwasher, Electric Cooktop, Electric Oven, Electric Water Heater, Microwave, Refrigerator
Exclusions: Personal Items in the home
Exterior: Vinyl Siding
Fencimg: Partial
Fireplace: Living Room, Propane
Flooring: Carpet, Vinyl
Lot: 1/4 to 1/2 Acre Lot
Parking: Attached, Garage
Parking Notes: Attached, Garage
Patio/Porch: Porch, Screened
Sewer: Public Sewer
Water: Public
Window: Blinds
Local Schools
High School: E. E. Smith High
Middle School: Spring Lake Middle School
Listed By / Shown By
Listed By
Agency Name: REAL BROKER LLC
Agency Phone: (919) 348-2585
Shown By
Agent Name: Vance Townsend
Agent Phone: (910) 489-9300
Agency Title: Townsend Real Estate

Estimate Your Payment
Estimated Payment
$ 578.71 per month $511.66 Principal & Interest $0.00 Property Tax (data not provided by mls) $67.05 Homeowner's Insurance
802 Darlington Drive | MLS# 767829
This single family home located at 802 Darlington Drive, Fayetteville, NC 28311 is currently listed for sale with an asking price of $229,900. This property was built in 2003 and has 3 bedrooms and 2 full baths with 1586 sq. ft. Darlington Drive is located in the ROLLINGWOOD subdivision. Search ROLLINGWOOD real estate on vtownsend.townsendrealestate.com today.