

BEDS3
BATHS2 full 1 partial
SQUARE FEET2,226
MLS#765843
STATUS(Bank Owned) - Active
PROPERTY TYPEResidential - Single Family
SUBDIVISIONYORKSHIRE PLANT
Property Description
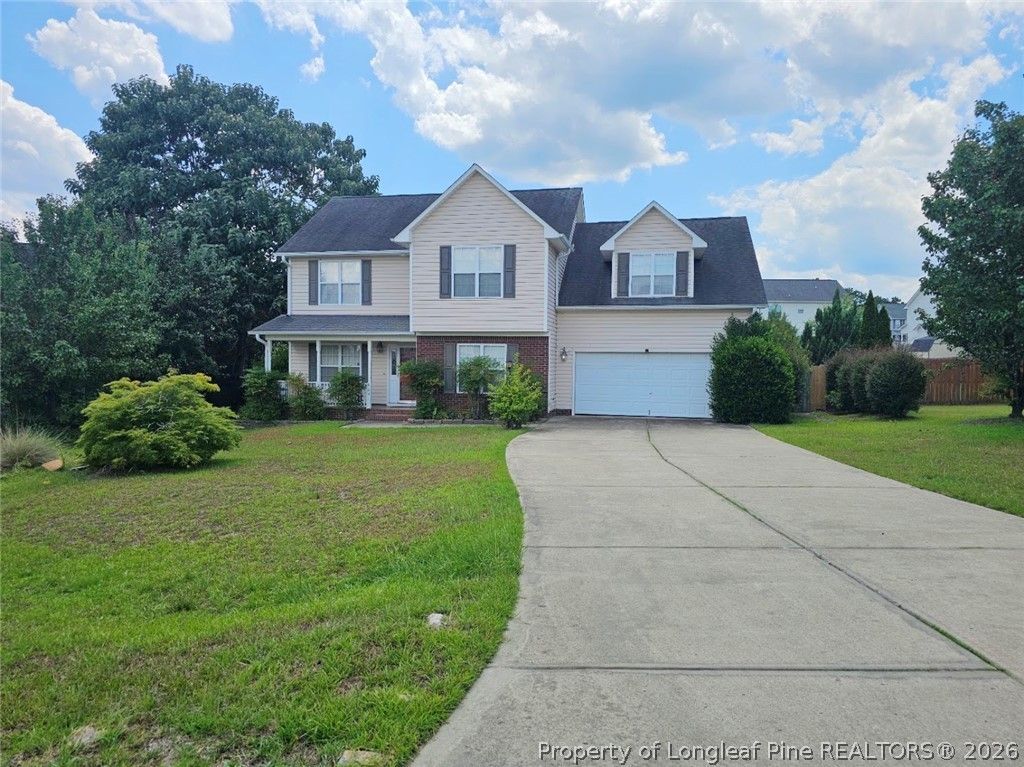
This 3-bedroom, 2.5-bathroom home features tray ceilings that add visual interest throughout the interior. A huge flex room with glass french doors opens into sitting room or office or play room. The formal dining room accented by crown molding. Moving through the home, the primary suite provides a private retreat with a double vanity, soaking tub, and separate shower. The additional two bedrooms offer flexible accommodations for residents members or guests, each with convenient access to the full bathroom. The partially covered deck is ideal for morning coffee or evening relaxation without full sun exposure. Beyond the deck, a fenced backyard provides privacy and security for outdoor activities. A covered front porch completes the outdoor living options, offering another sheltered location for quiet enjoyment. Schedule a showing and experience how this homes flexible layout and thoughtful details work for your lifestyle.
Property Features
Property Type: Residential - Single Family
Basement: None
Cooling: Central Air
Fireplaces: 1
Garage: 2 car attached
Heating: Forced Air
Home Style: Two Story
Stories: 2.0
Year Built: 2007
Feature Descriptions
Exclusions: None
Exterior: Frame, Vinyl Siding
Fireplace: Living Room
Flooring: Carpet, Hardwood, Tile
Lot: 1/4 to 1/2 Acre Lot, Cul-De-Sac
Parking: Attached, Garage
Parking Notes: Attached, Garage
Sewer: Septic Tank
Water: Public
Local Schools
High School: Harnett - Overhills
Middle School: Harnett - Highland
Listed By / Shown By
Listed By
Agency Name: NORTHGROUP REAL ESTATE
Agency Phone: 910-676-8628
Shown By
Agent Name: Vance Townsend
Agent Phone: (910) 489-9300
Agency Title: Townsend Real Estate

Estimate Your Payment
Estimated Payment
$ 754.92 per month $667.45 Principal & Interest $0.00 Property Tax (data not provided by mls) $87.47 Homeowner's Insurance
84 Gloucester Courts | MLS# 765843
This single family home located at 84 Gloucester Courts, Cameron, NC 28326 is currently listed for sale with an asking price of $299,900. This property was built in 2007 and has 3 bedrooms and 2 full and 1 partial baths with 2226 sq. ft. Gloucester Courts is located in the YORKSHIRE PLANT subdivision. Search YORKSHIRE PLANT real estate on vtownsend.townsendrealestate.com today.