

BEDS3
BATHS2 full 1 partial
SQUARE FEET2,007
MLS#759096
STATUSActive
PROPERTY TYPEResidential - Single Family
SUBDIVISIONWILLIAMS FARM
Property Description
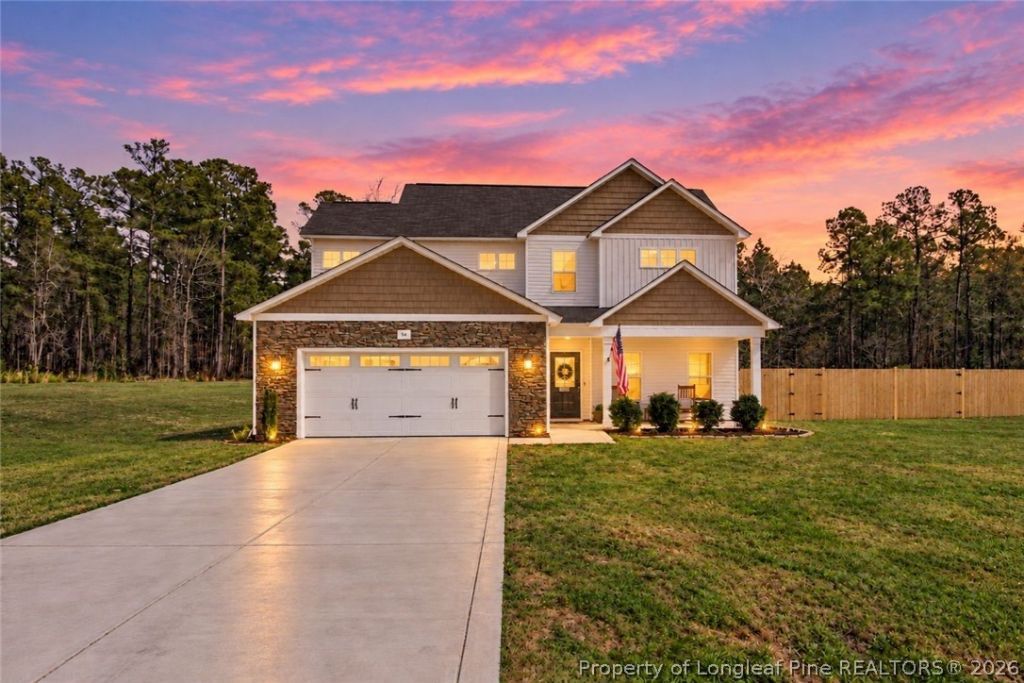
*NEW PRIVACY FENCE WAS JUST INSTALLED* Seller is offering $8,500 toward closing costs with acceptable offer! The kind of home that just feels right the moment you enter. From the moment you're inside, a spacious family room with a cozy fireplace creates a warm and inviting feel and connects naturally to the kitchen. The kitchen features granite countertops, a large island, stainless steel appliances, and a bright dining area filled with natural light. A flexible front room offers space for a home office, playroom, or additional living area, while the mudroom with built-in cubbies helps keep everything organized and tucked away. Upstairs, you'll find three comfortable bedrooms, including an owner's suite with a double vanity, soaking garden tub, separate shower, and a walk-in closet. The laundry room is also conveniently located upstairs for added ease. The covered back patio overlooks a tree-lined backyard with no homes directly behind, offering added privacy and a peaceful outdoor setting. With a warm, functional layout and convenient access to nearby amenities, including Fort Bragg, this home is ready to welcome its next owner! Fence is virtually staged to represent new privacy fence that was installed.
Property Features
Property Type: Residential - Single Family
Basement: Other
Cooling: Central Air
Fireplaces: 1
Garage: 2 car attached
Heating: Heat Pump
Home Style: Two Story
Stories: 2.0
Year Built: 2022
Amenities
Tray Ceiling(s)
Double Vanity
Entrance Foyer
Granite Counters
Garden Tub/Roman Tub
Kitchen Island
Separate Shower
Walk-In Closet(s)
Porch
Feature Descriptions
Exclusions: None
Exterior: Vinyl Siding
Fireplace: Gas Log
Flooring: Laminate, Vinyl, Carpet
HOA Fee: 250/ Annually
Laundry: Upper Level
Lot: 1/4 to 1/2 Acre Lot
Parking: Attached, Garage
Parking Notes: Attached, Garage
Patio/Porch: Covered, Front Porch, Patio, Porch
Security: Smoke Detector(s)
Sewer: Septic Tank
Water: Public
Local Schools
High School: Harnett Central
Middle School: Harnett Central Middle
Elementary School: Harnett Primary
Listed By / Shown By
Listed By
Agency Name: THE PINES COLLECTIVE
Agency Phone: 910-348-7999
Shown By
Agent Name: Vance Townsend
Agent Phone: (910) 489-9300
Agency Title: Townsend Real Estate

Estimate Your Payment
Estimated Payment
$ 805.51 per month $712.18 Principal & Interest $0.00 Property Tax (data not provided by mls) $93.33 Homeowner's Insurance
84 Rainy Beck Way | MLS# 759096
This single family home located at 84 Rainy Beck Way, Erwin, NC 28339 is currently listed for sale with an asking price of $320,000. This property was built in 2022 and has 3 bedrooms and 2 full and 1 partial baths with 2007 sq. ft. Rainy Beck Way is located in the WILLIAMS FARM subdivision. Search WILLIAMS FARM real estate on vtownsend.townsendrealestate.com today.