

BEDS4
BATHS2 full 1 partial
SQUARE FEET2,339
MLS#768045
STATUSActive
PROPERTY TYPEResidential - Single Family
SUBDIVISIONINVERNESS
Property Description
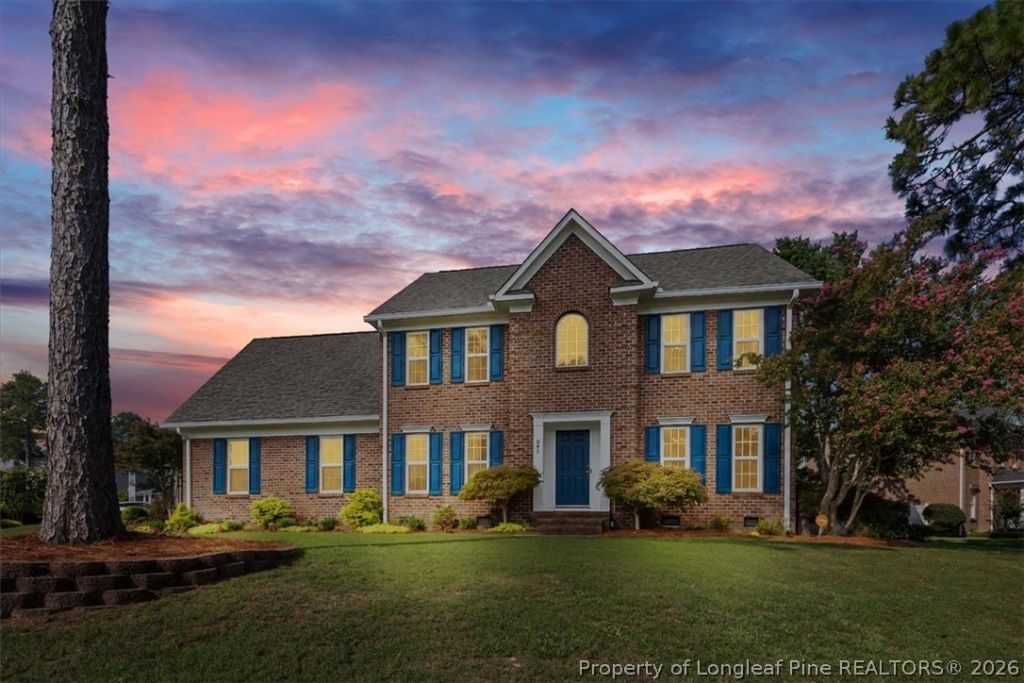
Welcome to this beautifully maintained, traditional brick two-story home situated on a corner lot in desirable Inverness! Step inside to find hardwood floors and an abundance of natural light streaming through tall windows. Enjoy convenient living with a dedicated office space on the main level, laundry on the second level, and smart technologies and security integrated into the home that can be controlled from your phone. The kitchen was recently updated with new hardware, subway tile backsplash, and quartz countertops, making the open concept lower living area feel modern and up to date. Outside, enjoy a screened-in porch with a built-in doggy door, fresh landscaping, and a new concrete patio and walkway. Best of all, major high-value updates provide total peace of mind: gas hot water heater in 2026, seamless gutters in 2025, new roof in 2022, and new windows in 2021. Convenient to local schools and an easy commute to Fort Liberty / Fort Bragg, this move-in ready home is a must-see!
Property Features
Property Type: Residential - Single Family
Basement: Crawl Space
Cooling: Central Air
Fenced: Yes
Fireplaces: 1
Garage: 2 car attached
Home Style: Two Story
Stories: 2.0
Year Built: 2003
Amenities
Attic
Ceiling Fan(s)
Crown Molding
Dining Area
Den
Separate/Formal Dining Room
Double Vanity
Eat-in Kitchen
Garden Tub/Roman Tub
Kitchen Island
Bath in Primary Bedroom
Pantry
Pull Down Attic Stairs
Quartz Counters
Storage
Smart Home
Separate Shower
Smart Thermostat
Walk-In Closet(s)
Corner Lot
Fence
Garden
Porch
Patio
Rain Gutters
Storage
Smart Camera(s)/Recording
Smart Lock(s)
Feature Descriptions
Appliances: Dishwasher, Free-Standing Electric Range, Gas Water Heater, Ice Maker, Microwave
Community Features: Curbs, Gutter(s), Street Lights, Sidewalks
Exclusions: N/A
Exterior: Brick
Fencimg: Back Yard, Privacy, Yard Fenced
Fireplace: Gas, Living Room
Flooring: Carpet, Hardwood, Tile
Formal Dining: Yes
HOA Fee: 200/ Annually
Laundry: Washer Hookup, Dryer Hookup, Upper Level
Lot: 1/4 to 1/2 Acre Lot, Cleared, Cul-De-Sac
Parking: Attached, Garage
Parking Notes: Attached, Garage
Patio/Porch: Patio, Porch, Screened
Sewer: Public Sewer
Topography: Cleared, Sloping
Water: Public
Local Schools
High School: Pine Forest Senior High
Middle School: Pine Forest Middle School
Listed By / Shown By
Listed By
Agency Name: EXP REALTY LLC
Agency Phone: 888-584-9431
Shown By
Agent Name: Vance Townsend
Agent Phone: (910) 489-9300
Agency Title: Townsend Real Estate

Estimate Your Payment
Estimated Payment
$ 956.30 per month $845.49 Principal & Interest $0.00 Property Tax (data not provided by mls) $110.80 Homeowner's Insurance
841 Dalmore Drive | MLS# 768045
This single family home located at 841 Dalmore Drive, Fayetteville, NC 28311 is currently listed for sale with an asking price of $379,900. This property was built in 2003 and has 4 bedrooms and 2 full and 1 partial baths with 2339 sq. ft. Dalmore Drive is located in the INVERNESS subdivision. Search INVERNESS real estate on vtownsend.townsendrealestate.com today.