

BEDS3
BATHS2 full 1 partial
SQUARE FEET1,675
MLS#769647
STATUSPending
PROPERTY TYPEResidential - Single Family
SUBDIVISIONCO CLUB NORTH
Property Description
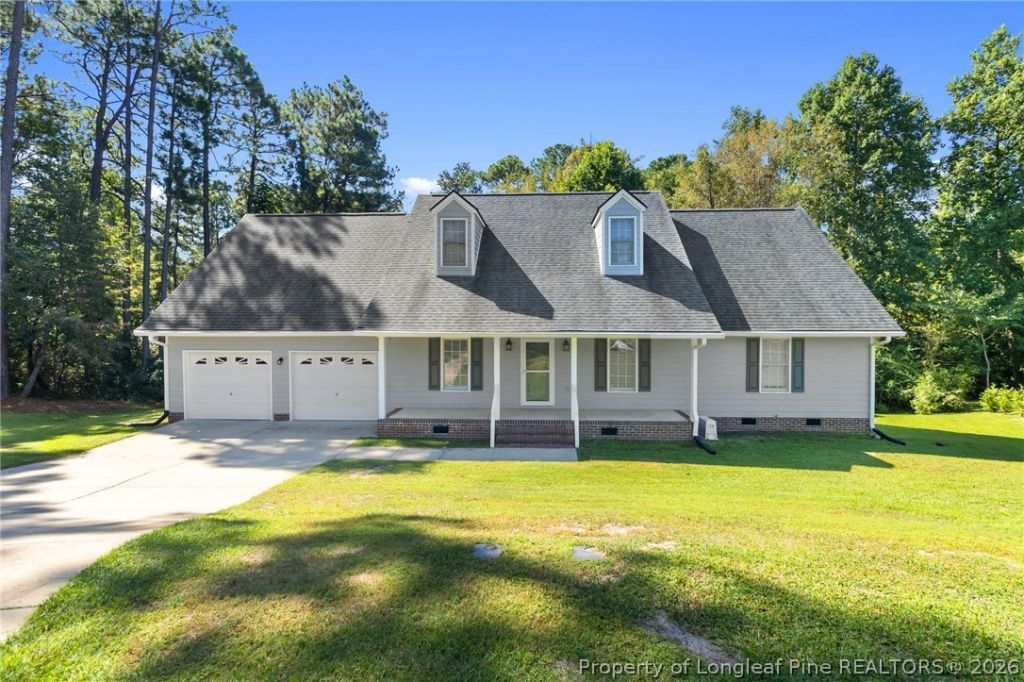
Country Club North! It has been a standard in Fayetteville for decades. Convenient. It is an easy drive to Ft. Bragg, Methodist University, VA Hospital and shopping. Minutes to I-295 which will take you anywhere! 845 Larkspur is located in a quiet cul-de-sac. This wonderful home features a dining room, great room with cathedral ceilings, kitchen with stainless appliances and a breakfast nook. The bedrooms are all on the first level. The primary bedroom has a walk-in closet. The main bath has double vanities separate shower and jetted tub. Guest bedrooms are nicely sized. There is an unfinished bonus room which is great for walk-in storage or as an opportunity for added space and value. The crawlspace is incapsulated. The interior of the house and the deck were painted September 2026. This one is ready to go so give it a whirl! You will like it!
Property Features
Property Type: Residential - Single Family
Basement: Crawl Space
Cooling: Central Air, Electric
Fireplaces: 1
Garage: 2 car attached
Home Style: One Story
Lot Size: 0.48 Acres
Stories: 1.0
Year Built: 2002
Amenities
Breakfast Area
Cathedral Ceiling(s)
Dining Area
Separate/Formal Dining Room
Entrance Foyer
Eat-in Kitchen
Garden Tub/Roman Tub
Jetted Tub
Primary Downstairs
Bath in Primary Bedroom
Separate Shower
Vaulted Ceiling(s)
Window Treatments
Deck
Irrigation Sprinklers
Porch
Feature Descriptions
Appliances: Dishwasher, Free-Standing Electric Oven, Free-Standing Refrigerator, Microwave, Range, Refrigerator, Self Cleaning Oven, Stainless Steel Appliance(s), Water Heater
Community Features: Gutter(s)
Exclusions: None
Exterior: Fiber Cement
Fireplace: Factory Built, Gas Log
Flooring: Hardwood, Laminate
Formal Dining: Yes
Laundry: Washer Hookup, Dryer Hookup, In Unit
Lot: 1/4 to 1/2 Acre Lot, Cul-De-Sac, Level
Parking: Attached, Garage
Parking Notes: Attached, Garage
Patio/Porch: Covered, Deck, Front Porch, Porch
Sewer: Public Sewer
Topography: Level
Water: Public
Window: Blinds
Local Schools
High School: E. E. Smith High
Middle School: Nick Jeralds Middle School
Listed By / Shown By
Listed By
Agency Name: RE/MAX CHOICE
Agency Phone: 910-483-7500
Shown By
Agent Name: Vance Townsend
Agent Phone: (910) 489-9300
Agency Title: Townsend Real Estate

Estimate Your Payment
Estimated Payment
$ 641.89 per month $567.52 Principal & Interest $0.00 Property Tax (data not provided by mls) $74.38 Homeowner's Insurance
845 Larkspur Drive | MLS# 769647
This single family home located at 845 Larkspur Drive, Fayetteville, NC 28311 is currently listed for sale with an asking price of $255,000. This property was built in 2002 and has 3 bedrooms and 2 full and 1 partial baths with 1675 sq. ft. Larkspur Drive is located in the CO CLUB NORTH subdivision. Search CO CLUB NORTH real estate on vtownsend.townsendrealestate.com today.