

BEDS3
BATHS2 full 1 partial
SQUARE FEET1,751
MLS#768081
STATUSActive
PROPERTY TYPEResidential - Single Family
SUBDIVISIONPONDEROSA
Property Description
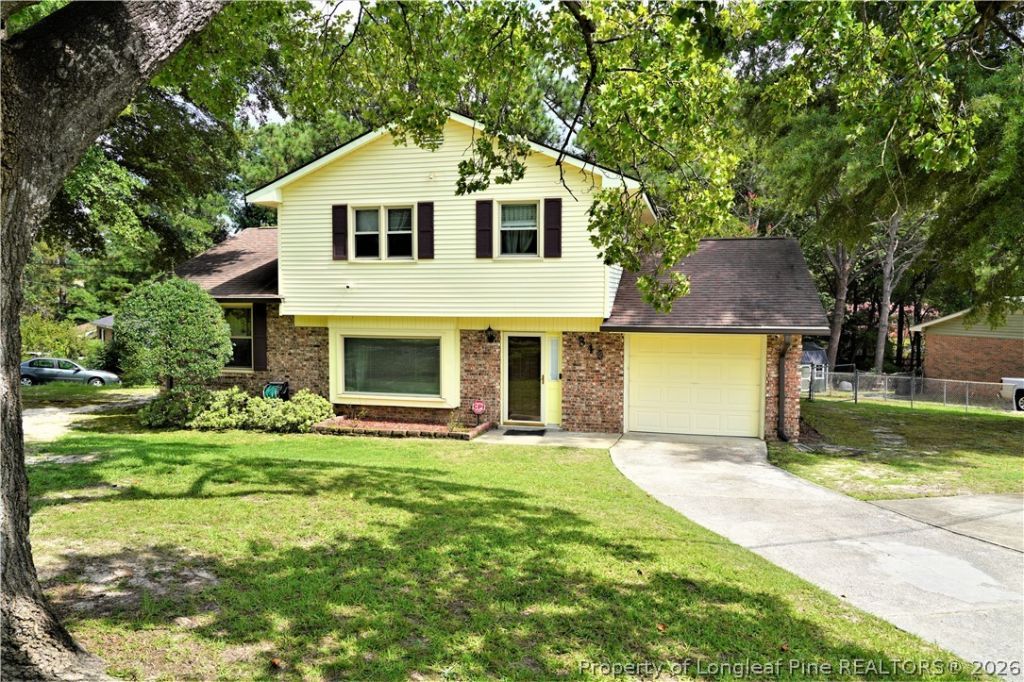
PONDEROSA $235,000- TRI-LEVEL- This is a One Owner home, on a corner lot, that has been Cared for Extremely well. Brick and siding home with 1 Car Garage. Whole House GENERAC GENERATOR. Upon entry into Foyer, you get a great view of the Formal Living room with a huge panoramic window, and up 3 steps to Formal Dining room. Tiled Kitchen with Gunstock cabinets with pulls, appliances (Side x side Refrigerator, Dishwasher, Microwave, and Range). Den with ceiling Fan, 1/2 Bath & Flat Screen mount. Upstairs has 2 more full Bathrooms, 3 Bedrooms. Main BR has two separate closets, bathroom with tiled floors, and glass shower. Garage has a ton of storage, backyard is fenced, with Storage Building to remain as gift. Leaf Filter Gutter Protection has Limited Lifetime Warranty. GENERAC has Warranty Coverage until 2028.
Property Features
Property Type: Residential - Single Family
Basement: Crawl Space
Cooling: Central Air, Electric
Fenced: Yes
Garage: 1 car attached
Heating: Forced Air, Gas
Home Style: Tri-Level
Year Built: 1973
Amenities
Ceiling Fan(s)
Dining Area
Den
Dual Closets
Separate/Formal Dining Room
Entrance Foyer
Eat-in Kitchen
Separate/Formal Living Room
His and Hers Closets
Kitchen Exhaust Fan
Laminate Counters
Bath in Primary Bedroom
Multiple Closets
Storage
Separate Shower
Walk-In Closet(s)
Window Treatments
Awning(s)
Corner Lot
Fence
Porch
Patio
Rain Gutters
Storage
Feature Descriptions
Appliances: Dishwasher, Microwave, Range, Refrigerator
Exclusions: None
Exterior: Brick Veneer
Fencimg: Back Yard
Fireplace: None
Flooring: Tile, Carpet
Formal Dining: Yes
Laundry: Washer Hookup, Dryer Hookup, Main Level, In Unit
Lot: 1/4 to 1/2 Acre Lot
Parking: Attached, Garage
Parking Notes: Attached, Garage
Patio/Porch: Patio, Stoop
Security: Smoke Detector(s)
Sewer: Public Sewer
Water: Public
Window: Blinds, Window Treatments
Local Schools
High School: Westover Senior High
Middle School: Westover Middle School
Listed By / Shown By
Listed By
Agency Name: RE/MAX CHOICE
Agency Phone: 910-483-7500
Shown By
Agent Name: Vance Townsend
Agent Phone: (910) 489-9300
Agency Title: Townsend Real Estate

Estimate Your Payment
Estimated Payment
$ 591.55 per month $523.01 Principal & Interest $0.00 Property Tax (data not provided by mls) $68.54 Homeowner's Insurance
846 Abilene Road | MLS# 768081
This single family home located at 846 Abilene Road, Fayetteville, NC 28303 is currently listed for sale with an asking price of $235,000. This property was built in 1973 and has 3 bedrooms and 2 full and 1 partial baths with 1751 sq. ft. Abilene Road is located in the PONDEROSA subdivision. Search PONDEROSA real estate on vtownsend.townsendrealestate.com today.