

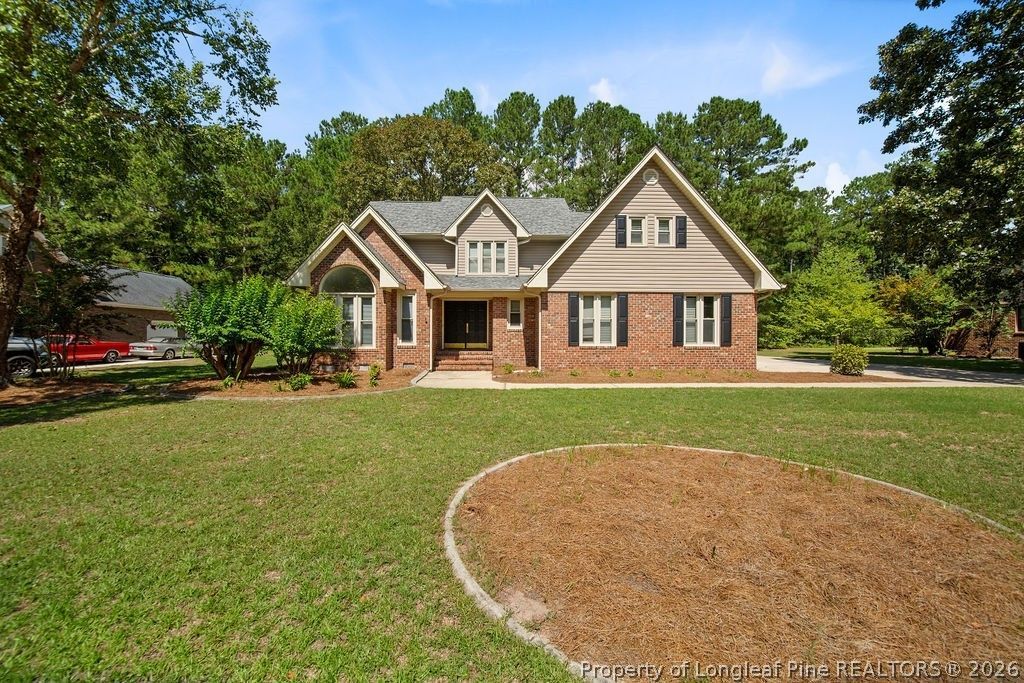
BEDS4
BATHS3 full 1 partial
SQUARE FEET2,494
MLS#767523
STATUSPending
PROPERTY TYPEResidential - Single Family
SUBDIVISIONBAYWOOD
Property Description
Welcome to 887 Three Wood in the highly sought after Baywood community. The beautifully updated home features four full bedrooms, three and a half baths and plenty of living/gathering space. Upon entering the home, youll notice the tall vaulted ceilings and freshly refinished hardwood floors - offering an inviting and elegant first impression. Formal dining and living rooms downstairs, along with large kitchen, Breakfast nook and family room offer great space for family gatherings and entertaining guest. All bedrooms are upstairs including large (300+ sq feet) primary with ensuite bath and walk-in closet. An additional bedroom with ensuite can be a perfect mother-in-law suite or guest bedroom. Additional two bedrooms and full bathroom upstairs. Very private backyard that backs up to a peaceful, heavily wooded natural area with no neighbors directly behind the house, providing privacy and a calming view. Enjoy this golf and clubhouse/pool community outside the city limits and NO HOA dues! Conveniently located less than 3 miles to I-95, 10 minutes to downtown Fayetteville, and 25 minutes to Fort Bragg. Schedule a private viewing today!
Property Features
Property Type: Residential - Single Family
Basement: Crawl Space
Cooling: Central Air, Electric
Fireplaces: 1
Garage: 2 car attached
Heating: Heat Pump
Home Style: Two Story
Lot Size: 0.54 Acres
Stories: 2.0
Year Built: 1991
Amenities
Breakfast Area
Separate/Formal Dining Room
In-Law Floorplan
Open Concept
Open Floorplan
Feature Descriptions
Appliances: Dishwasher, Electric Oven, Microwave, Refrigerator
Community Features: Golf
Exclusions: None
Exterior: Brick Veneer, Frame
Fireplace: Factory Built, Gas, Vented
Flooring: Carpet, Hardwood
Formal Dining: Yes
Laundry: Washer Hookup, Dryer Hookup, Main Level, In Unit
Lot: Cleared
Parking: Attached, Garage
Parking Notes: Attached, Garage
Sewer: Public Sewer
Topography: Cleared
Water: Public
Local Schools
High School: Cape Fear Senior High
Middle School: Mac Williams Middle School
Elementary School: Eastover-Central Elementary
Listed By / Shown By
Listed By
Agency Name: COLDWELL BANKER ADVANTAGE - YADKIN ROAD
Agency Phone: 910-486-5353
Shown By
Agent Name: Vance Townsend
Agent Phone: (910) 489-9300
Agency Title: Townsend Real Estate

Estimate Your Payment
Estimated Payment
$ 969.13 per month $856.84 Principal & Interest $0.00 Property Tax (data not provided by mls) $112.29 Homeowner's Insurance
887 Three Wood Drive | MLS# 767523
This single family home located at 887 Three Wood Drive, Fayetteville, NC 28312 is currently listed for sale with an asking price of $385,000. This property was built in 1991 and has 4 bedrooms and 3 full and 1 partial baths with 2494 sq. ft. Three Wood Drive is located in the BAYWOOD subdivision. Search BAYWOOD real estate on vtownsend.townsendrealestate.com today.