

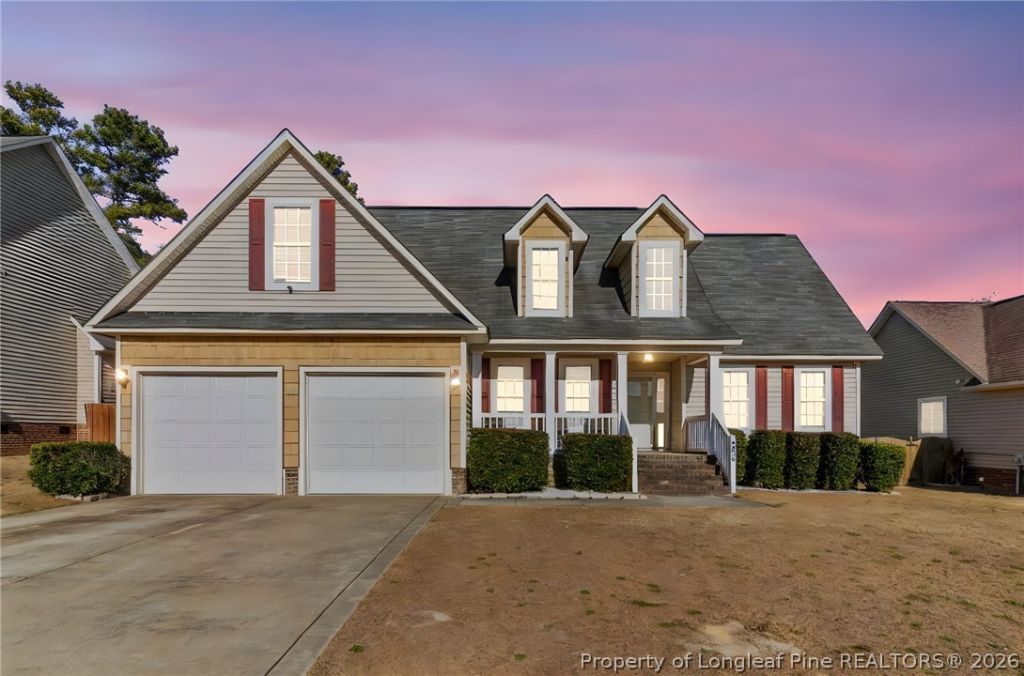
BEDS4
BATHS2 full 1 partial
SQUARE FEET2,112
MLS#766421
STATUSActive
PROPERTY TYPEResidential - Single Family
SUBDIVISIONHUNTERS CROSS
Property Description
Beautifully maintained 4-bedroom, 2.5-bath home offering more than 2,100 square feet of thoughtfully designed living space with a convenient commute to Fort Bragg. Step inside to a warm and inviting living room featuring hardwood floors and a cozy fireplace, creating the perfect space to relax or gather with family and friends. The open-concept layout flows seamlessly into the kitchen and breakfast area, making everyday living and entertaining effortless. A separate formal dining room provides the ideal setting for holiday gatherings, dinner parties, or special occasions. The sought-after first-floor primary suite offers a private retreat complete with an en-suite bath and a spacious walk-in closet for added comfort and convenience. Upstairs, youll find three additional bedrooms along with a versatile bonus room that can easily serve as a home office, playroom, fitness area, media room, or guest space to fit your lifestyle. Outside, the fully fenced backyard is designed for both relaxation and recreation, featuring a patio and storage shed with plenty of room for pets, gardening, outdoor entertaining, or simply enjoying your own private outdoor space. Ideally located near shopping, dining, schools, and major commuting routes, this home combines generous living space, flexible functionality, and a prime location???making it an exceptional place to call home.
Property Features
Property Type: Residential - Single Family
Basement: Crawl Space
Cooling: Central Air
Fenced: Yes
Fireplaces: 1
Garage: 2 car attached
Heating: Heat Pump, Zoned
Home Style: Two Story
Lot Size: 0.23 Acres
Stories: 2.0
Amenities
Ceiling Fan(s)
Entrance Foyer
Garden Tub/Roman Tub
Kitchen Island
Primary Downstairs
Separate Shower
Window Treatments
Fence
Porch
Patio
Feature Descriptions
Appliances: Dishwasher, Microwave, Range
Exclusions: None
Exterior: Vinyl Siding
Fencimg: Back Yard
Fireplace: Gas Log
Flooring: Tile, Vinyl, Wood, Carpet
Laundry: Washer Hookup, Dryer Hookup, Main Level, In Unit
Lot: < 1/4 Acre
Parking: Attached, Garage
Parking Notes: Attached, Garage
Patio/Porch: Front Porch, Patio, Porch
Sewer: Public Sewer
Water: Public
Window: Blinds
Local Schools
High School: Seventy-First Senior High
Middle School: Anne Chestnut Middle School
Listed By / Shown By
Listed By
Agency Name: BIRCH & BEAM REALTY
Agency Phone: 910-920-5944
Shown By
Agent Name: Vance Townsend
Agent Phone: (910) 489-9300
Agency Title: Townsend Real Estate

Estimate Your Payment
Estimated Payment
$ 760.20 per month $672.12 Principal & Interest $0.00 Property Tax (data not provided by mls) $88.08 Homeowner's Insurance
9008 Grouse Run Lane | MLS# 766421
This single family home located at 9008 Grouse Run Lane, Fayetteville, NC 28314 is currently listed for sale with an asking price of $302,000. This property has 4 bedrooms and 2 full and 1 partial baths with 2112 sq. ft. Grouse Run Lane is located in the HUNTERS CROSS subdivision. Search HUNTERS CROSS real estate on vtownsend.townsendrealestate.com today.