

BEDS3
BATHS2 full
SQUARE FEET1,523
MLS#767281
STATUSActive
PROPERTY TYPEResidential - Single Family
SUBDIVISIONELLERSLIE
Property Description
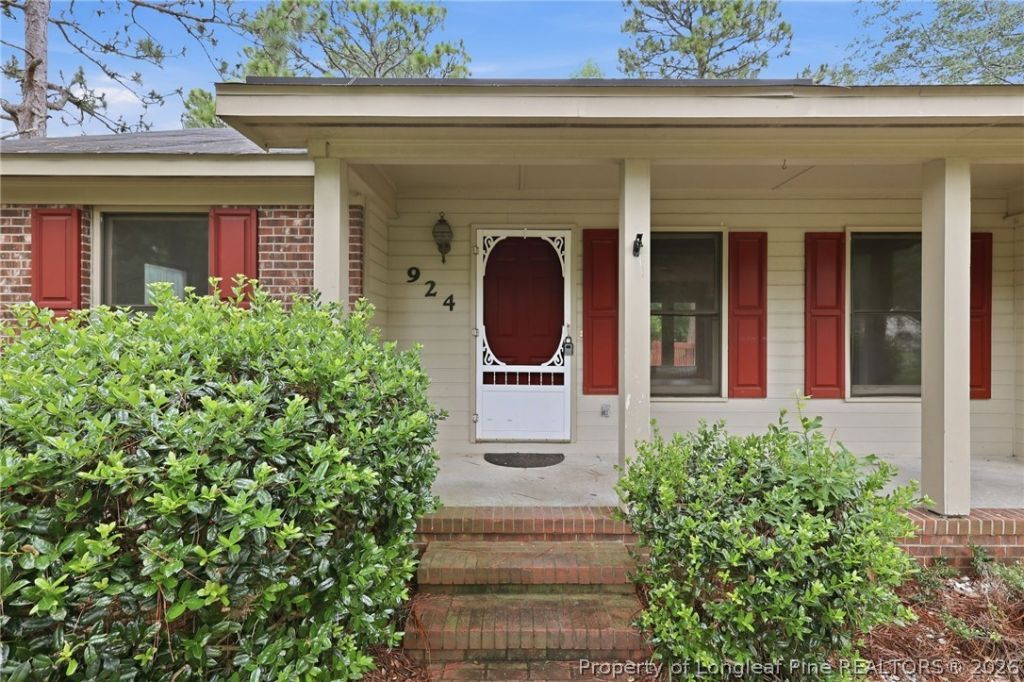
Welcome home to this charming 3 bedroom, 2 bath brick ranch tucked away on a quiet cul-de-sac in Fayettevilles Ellerslie subdivision! This move-in ready home has been thoughtfully updated with brand new LVP flooring throughout, fresh paint on walls and trim, and a newer roof for added peace of mind. The spacious living room welcomes you with a cozy brick, wood-burning fireplace and flows seamlessly into the kitchen and dining area, featuring a brand new dishwasher and abundant cabinet storage. The split floor plan offers privacy, with a generous primary suite complete with a walk-in closet and en-suite bath on one side, and two additional bedrooms and a full bath on the other. Step outside to the freshly painted deck overlooking a large backyard with mature landscaping, perfect for relaxing or entertaining. A 1 car garage adds convenience, and the quiet cul-de-sac location offers a peaceful setting close to everything Fayetteville has to offer.
Property Features
Property Type: Residential - Single Family
Basement: Crawl Space
Fenced: Yes
Fireplaces: 1
Garage: 1 car attached
Heating: Gas
Home Style: One Story
Lot Size: 0.58 Acres
Stories: 1.0
Year Built: 1989
Amenities
Separate/Formal Dining Room
Eat-in Kitchen
Primary Downstairs
Walk-In Closet(s)
Deck
Fence
Porch
Feature Descriptions
Appliances: Microwave, Range, Refrigerator
Exclusions: n/a
Exterior: Brick
Fencimg: Partial
Fireplace: Living Room
Flooring: Luxury Vinyl Plank
Formal Dining: Yes
Laundry: Washer Hookup, Dryer Hookup, In Garage
Lot: Cul-De-Sac
Lot Dimensions: 84 x 215 x 90 x 231
Parking: Attached, Garage
Parking Notes: Attached, Garage
Patio/Porch: Deck, Front Porch, Porch
Sewer: Septic Tank
Water: Public
Local Schools
High School: Pine Forest Senior High
Middle School: Pine Forest Middle School
Listed By / Shown By
Listed By
Agency Name: KELLER WILLIAMS REALTY (PINEHURST)
Agency Phone: 910-692-5553
Shown By
Agent Name: Vance Townsend
Agent Phone: (910) 489-9300
Agency Title: Townsend Real Estate

Estimate Your Payment
Estimated Payment
$ 591.55 per month $523.01 Principal & Interest $0.00 Property Tax (data not provided by mls) $68.54 Homeowner's Insurance
924 E Winds Lane | MLS# 767281
This single family home located at 924 E Winds Lane, Fayetteville, NC 28311 is currently listed for sale with an asking price of $235,000. This property was built in 1989 and has 3 bedrooms and 2 full baths with 1523 sq. ft. E Winds Lane is located in the ELLERSLIE subdivision. Search ELLERSLIE real estate on vtownsend.townsendrealestate.com today.