

BEDS4
BATHS2 full
SQUARE FEET1,904
MLS#767142
STATUSActive
PROPERTY TYPEResidential - Single Family
SUBDIVISIONBEAVER RUN
Property Description
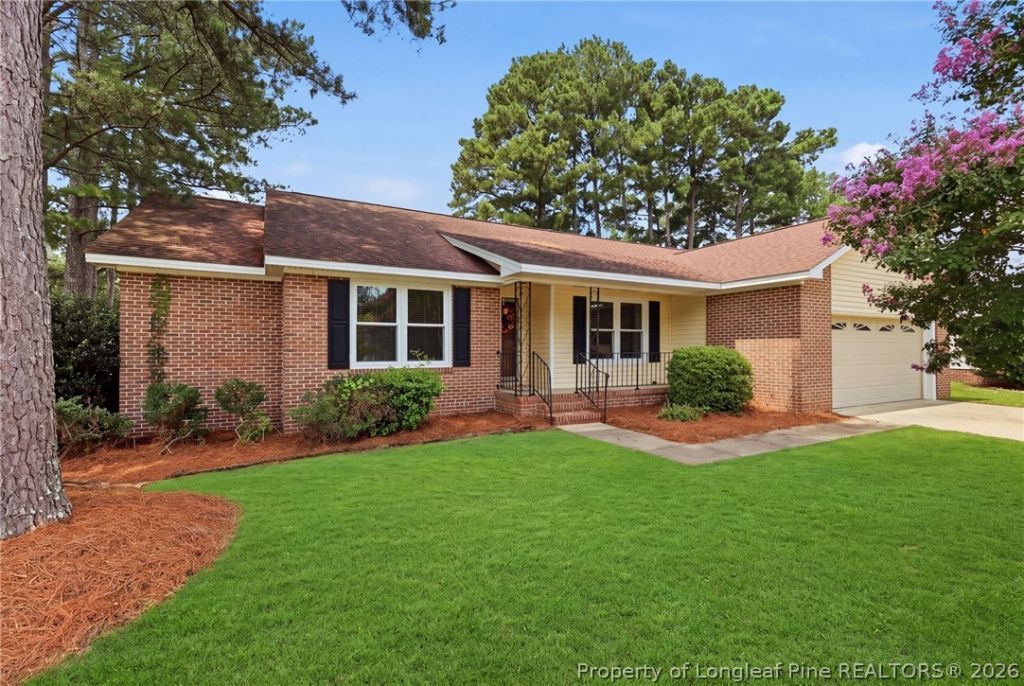
Welcome to 940 Flintwood Road, a spacious 4-bedroom, 2-bath home conveniently located in Fayettevilles established Beaver Run community. Offering approximately 1,900 square feet of living space, this home provides plenty of room for everyday living, entertaining, or working from home. Inside, youll find a comfortable and functional floor plan highlighted by a cozy fireplace and generously sized living areas. Four bedrooms offer flexibility for family, guests, a home office, or hobby space. The home also features an attached garage and a beautiful backyard with an oversized deck, providing additional outdoor space to enjoy. Conveniently located near shopping, restaurants, schools, and major roadways, with easy access to everything Fayetteville and the Fort Bragg area have to offer, this home combines space, location, and versatility.
Property Features
Property Type: Residential - Single Family
Basement: Crawl Space
Cooling: Central Air, Electric
Fenced: Yes
Fireplaces: 1
Garage: 2 car attached
Heating: Forced Air, Gas
Home Style: Ranch
Year Built: 1992
Amenities
Ceiling Fan(s)
Separate/Formal Dining Room
Double Vanity
Separate/Formal Living Room
Great Room
Walk-In Closet(s)
Window Treatments
Deck
Fence
Feature Descriptions
Appliances: Dishwasher, Disposal, Microwave, Range
Door Features: Storm Door(s)
Exclusions: none
Exterior: Brick Veneer
Fireplace: Masonry
Flooring: Parquet, Vinyl, Carpet
Formal Dining: Yes
Laundry: Washer Hookup, Dryer Hookup, In Unit
Lot: < 1/4 Acre
Parking: Attached, Garage
Parking Notes: Attached, Garage
Patio/Porch: Covered, Deck, Porch
Security: Smoke Detector(s)
Sewer: Public Sewer
Water: Public
Window: Blinds, Storm Window(s)
Local Schools
High School: Seventy-First Senior High
Middle School: Anne Chestnut Middle School
Elementary School: E.E. Miller
Listed By / Shown By
Listed By
Agency Name: RE/MAX CHOICE
Agency Phone: 910-483-7500
Shown By
Agent Name: Vance Townsend
Agent Phone: (910) 489-9300
Agency Title: Townsend Real Estate

Estimate Your Payment
Estimated Payment
$ 654.23 per month $578.42 Principal & Interest $0.00 Property Tax (data not provided by mls) $75.80 Homeowner's Insurance
940 Flintwood Road | MLS# 767142
This single family home located at 940 Flintwood Road, Fayetteville, NC 28314 is currently listed for sale with an asking price of $259,900. This property was built in 1992 and has 4 bedrooms and 2 full baths with 1904 sq. ft. Flintwood Road is located in the BEAVER RUN subdivision. Search BEAVER RUN real estate on vtownsend.townsendrealestate.com today.