

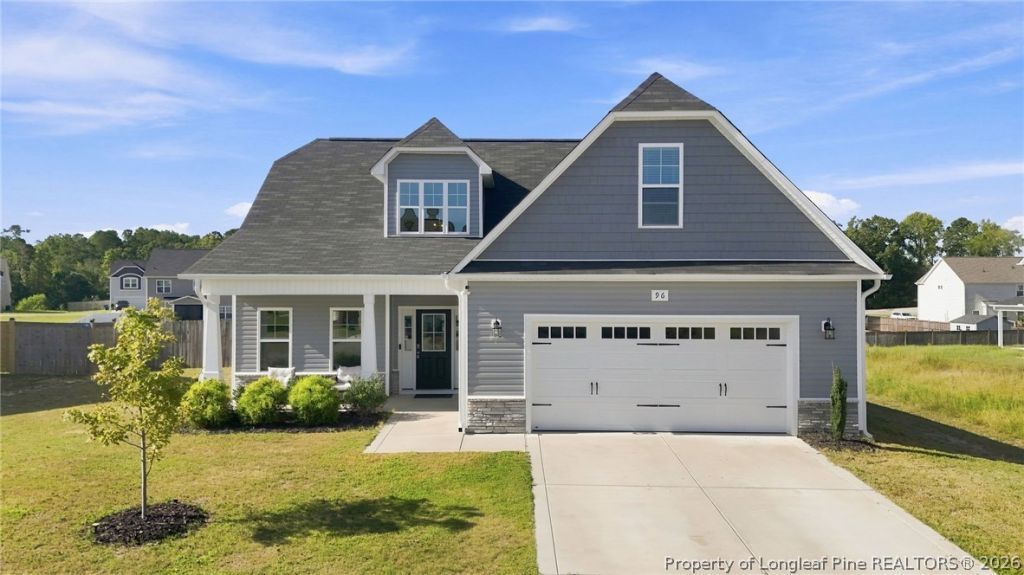
BEDS3
BATHS3 full 1 partial
SQUARE FEET2,182
MLS#769085
STATUSActive
PROPERTY TYPEResidential - Single Family
SUBDIVISIONWILLIAMS FARM
Property Description
Here's a great opportunity in a small community located just outside of Fayetteville where you are close enough to dining, shopping, but have the advantage of lower property taxes by being just over the county border into Harnett county. This home features vaulted ceilings with an open floorplan that provides a ton of natural light throughout the home. The kitchen is open to the living area and you have two dining areas. The primary bedroom is located on the main floor and features double vanity sink, walk in closet, and separate tub/shower. Upstairs are two more bedrooms (one with its own full bath), the bonus room, and another full bath. Step outside and enjoy the over-sized, fenced in backyard from your covered porch that is perfect for enjoying your morning coffee!
Property Features
Property Type: Residential - Single Family
Basement: None
Cooling: Central Air
Fenced: Yes
Fireplaces: 1
Garage: 2 car attached
Heating: Heat Pump
Home Style: Two Story
Stories: 2.0
Year Built: 2022
Amenities
Cathedral Ceiling(s)
Dining Area
Separate/Formal Dining Room
Double Vanity
Entrance Foyer
Eat-in Kitchen
Kitchen/Dining Combo
Primary Downstairs
Open Floorplan
Vaulted Ceiling(s)
Walk-In Closet(s)
Walk-In Shower
Fence
Porch
Feature Descriptions
Appliances: Dishwasher, Microwave, Range, Refrigerator
Exclusions: None
Exterior: Vinyl Siding
Fencimg: Yard Fenced
Fireplace: Gas Log
Flooring: Laminate, Carpet
Formal Dining: Yes
HOA Fee: 250/ Annually
Laundry: Washer Hookup, Dryer Hookup, Main Level
Lot: 1/4 to 1/2 Acre Lot, Cleared, Level
Parking: Attached, Garage
Parking Notes: Attached, Garage
Patio/Porch: Rear Porch, Covered, Front Porch, Porch
Sewer: Septic Tank
Topography: Cleared, Level
Water: Public
Local Schools
High School: Harnett - Harnett Central
Middle School: Harnett Central Middle
Listed By / Shown By
Listed By
Agency Name: RE/MAX CHOICE
Agency Phone: 910-483-7500
Shown By
Agent Name: Vance Townsend
Agent Phone: (910) 489-9300
Agency Title: Townsend Real Estate

Estimate Your Payment
Estimated Payment
$ 931.12 per month $823.24 Principal & Interest $0.00 Property Tax (data not provided by mls) $107.89 Homeowner's Insurance
96 Hungry Creek Drive | MLS# 769085
This single family home located at 96 Hungry Creek Drive, Erwin, NC 28339 is currently listed for sale with an asking price of $369,900. This property was built in 2022 and has 3 bedrooms and 3 full and 1 partial baths with 2182 sq. ft. Hungry Creek Drive is located in the WILLIAMS FARM subdivision. Search WILLIAMS FARM real estate on vtownsend.townsendrealestate.com today.