

BEDS5
BATHS5 full 1 partial
SQUARE FEET4,500
MLS#769684
STATUSActive
PROPERTY TYPEResidential - Single Family
Property Description
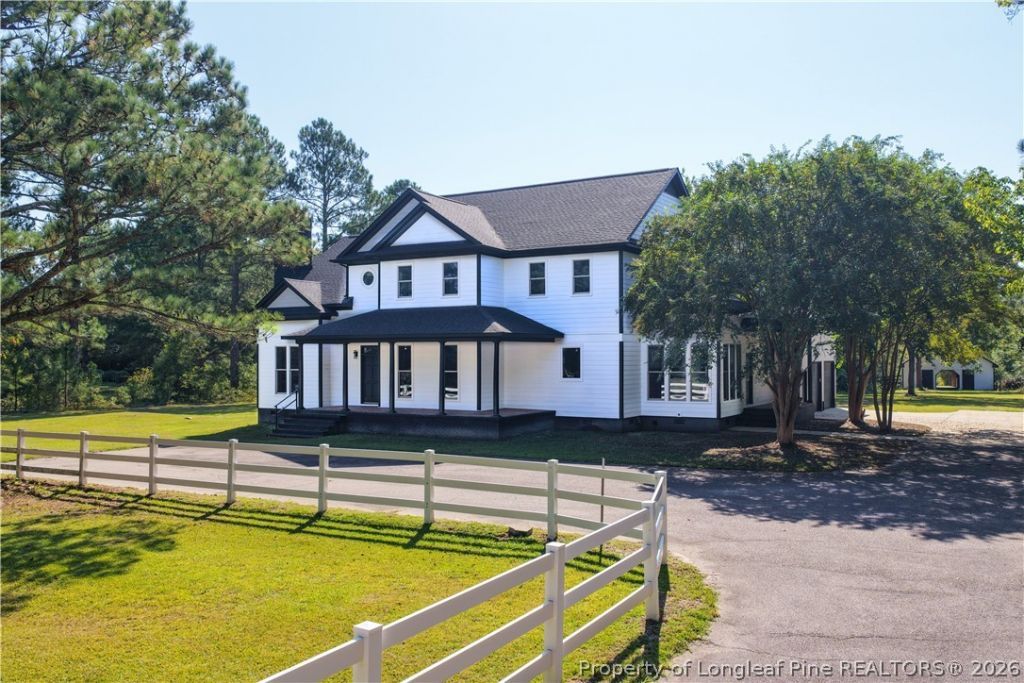
Beautifully remodeled two-story home offering 5 bedrooms, 5.5 baths, and 6.36 acres in a peaceful country setting. The main level features refinished hardwood floors throughout the living areas, an updated kitchen with granite countertops and new stainless-steel appliances, and two primary suites-each with its own private bath-providing exceptional flexibility for multigenerational living or guests. Upstairs, a spacious loft creates an ideal bonus, media, or recreation area and is joined by three additional bedrooms, each with a private bathroom. Recent improvements also include newly installed luxury windows and a new roof. Outside, the property is well suited for hobbies, storage, or equestrian use with a 20' × 30' wired shop, a 30' × 40' wired horse barn, and ample pasture space. This is a rare opportunity to enjoy a spacious, updated home with the privacy and versatility of country acreage.
Property Features
Property Type: Residential - Single Family
Basement: Crawl Space
Cooling: Central Air, Electric
Fenced: Yes
Fireplaces: 2
Garage: 2 car attached
Heating: Heat Pump
Home Style: Two Story
Lot Size: 6.36 Acres
Stories: 2.0
Year Built: 1998
Amenities
Breakfast Area
Dining Area
Separate/Formal Dining Room
Granite Counters
Great Room
Kitchen Exhaust Fan
Kitchen Island
Primary Downstairs
Bath in Primary Bedroom
Multiple Master Suites
Pantry
Water Closet(s)
Walk-In Closet(s)
Walk-In Shower
Workshop
Window Treatments
Fence
Feature Descriptions
Appliances: Double Oven, Dishwasher, Gas Cooktop, Microwave, Stainless Steel Appliance(s)
Exclusions: None
Exterior: Cement Siding
Fencimg: Partial
Fireplace: Gas Log
Flooring: Hardwood, Laminate, Luxury Vinyl Plank, Tile
Formal Dining: Yes
Laundry: Washer Hookup, Dryer Hookup, Main Level, In Unit
Lot: 5-10 Acres, Cleared, Partially Cleared
Parking: Attached, Garage
Parking Notes: Attached, Garage
Sewer: Septic Tank
Topography: Cleared, Pasture
Water: Public
Window: Blinds
Local Schools
High School: Pine Forest Senior High
Middle School: Pine Forest Middle School
Elementary School: Long Hill Elementary (2-5)
Listed By / Shown By
Listed By
Agency Name: GRANT-MURRAY HOMES
Agency Phone: 910-758-8322
Shown By
Agent Name: Vance Townsend
Agent Phone: (910) 489-9300
Agency Title: Townsend Real Estate

Estimate Your Payment
Estimated Payment
$ 2,139.40 per month $1,891.51 Principal & Interest $0.00 Property Tax (data not provided by mls) $247.89 Homeowner's Insurance
9856 Ramsey Street | MLS# 769684
This single family home located at 9856 Ramsey Street, Linden, NC 28356 is currently listed for sale with an asking price of $849,900. This property was built in 1998 and has 5 bedrooms and 5 full and 1 partial baths with 4500 sq. ft. Search Linden real estate on vtownsend.townsendrealestate.com today.